Welcome home to this bright, modern 4-bedroom detached beauty in Barrhaven's highly sought-after Conservancy community. The exterior makes an immediate statement with its striking contrast of light brick and sleek black window frames. Step inside to a smartly designed, functional layout featuring 9-foot ceilings, gorgeous Oak hardwood floors, and elegant recessed pot lighting. At the heart of the main level is a gourmet, two-tone kitchen boasting gleaming quartz countertops and a custom hex-tile backsplash. Everyday convenience is maximized with a strategically placed garage entrance alongside a sleek powder room.Upstairs, unwind in the private primary retreat, complete with a large walk-in closet and a spa-like ensuite. Three additional bright, spacious bedrooms offer plenty of room for family or a home office. The professionally finished lower level expands your living space with a versatile family room and ample storage. Built with efficiency in mind, this home features premium systems, including a tankless water heater and HRV. Perfectly situated just 5 minutes from Costco and the scenic Jock River trails, this recently built home delivers the ultimate blend of modern luxury and everyday utility.
For sale
C$769,000
170 Conservancy Dr, Barrhaven, ON K2J 7L8
4beds
3baths
Single Family Residence
Built in ----
224 Square Feet Lot
$-- Zestimate®
C$--/sqft
C$-- HOA
What's special
Gorgeous oak hardwood floorsElegant recessed pot lightingGourmet two-tone kitchenGleaming quartz countertopsCustom hex-tile backsplashStrategically placed garage entranceSleek powder room
- 106 days
- 15
- 0
Zillow last checked:
Listing updated:
Listed by:
RE/MAX HALLMARK REALTY GROUP
Source: TRREB,MLS®#: X13503386 Originating MLS®#: Ottawa Real Estate Board
Originating MLS®#: Ottawa Real Estate BoardFacts & features
Interior
Bedrooms & bathrooms
- Bedrooms: 4
- Bathrooms: 3
Heating
- Forced Air, Gas
Cooling
- Central Air
Appliances
- Included: Water Heater
Features
- Storage
- Basement: Finished,Full
- Has fireplace: No
Interior area
- Living area range: 1500-2000 null
Property
Parking
- Total spaces: 2
- Parking features: Garage
- Has garage: Yes
Features
- Stories: 2
- Pool features: None
Lot
- Size: 224 Square Feet
Details
- Parcel number: 045955043
- Other equipment: Sump Pump
Construction
Type & style
- Home type: SingleFamily
- Property subtype: Single Family Residence
Materials
- Brick, Vinyl Siding
- Foundation: Poured Concrete
- Roof: Asphalt Shingle
Utilities & green energy
- Sewer: Sewer
Community & HOA
Location
- Region: Barrhaven
Financial & listing details
- Annual tax amount: C$5,007
- Date on market: 6/30/2026
Price history
Price history is unavailable.
Public tax history
Tax history is unavailable.
Climate risks
Neighborhood: K2J
Nearby schools
GreatSchools rating
No schools nearby
We couldn't find any schools near this home.



Similar homes
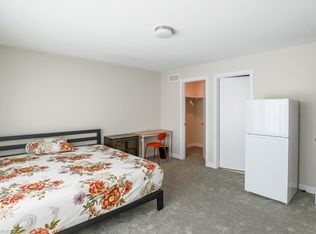
- C$850,0004 bd3 ba-- sqft202 Gibbous Pl, Ottawa, ON K2J 6T2For Sale
 MLS ID #X13818720, Initia Real Estate. TRREB
 - C$699,9004 bd3 ba-- sqft526 Sturnidae St, Ottawa, ON K2J 6W9For Sale
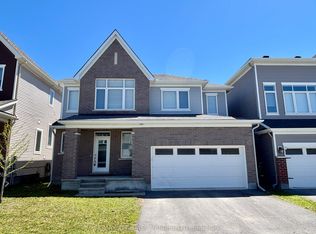 MLS ID #X13777628, RE/MAX AFFILIATES MARQUIS LTD.. TRREB
 - C$849,9904 bd4 ba-- sqft226 Speckled Alder Row, Ottawa, ON K2J 7G6For Sale
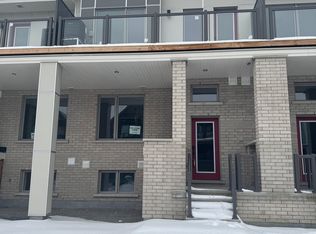 MLS ID #X13594096, CENTURY 21 LEADING EDGE REALTY INC.. TRREB
 - C$799,0005 bd3 ba-- sqft10 Westchester Ct, Ottawa, ON K2J 3P9For Sale
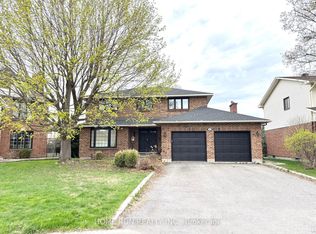 MLS ID #X13705488, HOME RUN REALTY INC.. TRREB
