Welcome to this spacious 3+1 bedroom, 4-bathroom townhome in the desirable Half Moon Bay community. Offering approximately 2,059 sq. ft. above grade plus 650 sq. ft. of finished basement space, this home provides generous living space across all three levels. The bright, open-concept main floor is designed for comfortable everyday living and entertaining. Upstairs, well-proportioned bedrooms provide plenty of space for the family. The finished basement offers a versatile in-law suite complete with a 4th bedroom, 4-piece bathroom, lower-level laundry, and door to the backyard, providing an ideal space for extended family, guests, or additional private living space. An attached garage plus two driveway parking spaces provide parking for three vehicles, adding everyday convenience for families and guests. Ideally located in a family-friendly neighborhood close to parks, schools, recreation, shopping, and everyday amenities, this home offers an exceptional combination of space, functionality, and flexibility.
For sale
C$849,900
144 Beebalm Cres, Ottawa, ON K2J 7G6
4beds
4baths
Townhouse
Built in ----
2,106 Square Feet Lot
$-- Zestimate®
C$--/sqft
C$-- HOA
What's special
Bright open-concept main floorWell-proportioned bedroomsLower-level laundryAttached garageTwo driveway parking spacesParking for three vehicles
- 5 days |
- 7 |
- 0 |
Zillow last checked:
Listing updated:
Listed by:
HOMELIFE SUPERSTARS REAL ESTATE LIMITED
Source: TRREB,MLS®#: X13671962 Originating MLS®#: Toronto Regional Real Estate Board
Originating MLS®#: Toronto Regional Real Estate BoardFacts & features
Interior
Bedrooms & bathrooms
- Bedrooms: 4
- Bathrooms: 4
Other
- Level: Main
Heating
- Forced Air, Gas
Cooling
- Central Air
Features
- In-Law Suite, Storage
- Basement: Separate Entrance,Finished
- Has fireplace: No
Interior area
- Living area range: 2000-2500 null
Property
Parking
- Total spaces: 3
- Parking features: Private
- Has garage: Yes
Features
- Stories: 2
- Pool features: None
Lot
- Size: 2,106 Square Feet
Details
- Parcel number: 045925557
Construction
Type & style
- Home type: Townhouse
- Property subtype: Townhouse
Materials
- Aluminum Siding, Brick Veneer
- Foundation: Concrete
- Roof: Asphalt Shingle
Utilities & green energy
- Sewer: Sewer
Community & HOA
Location
- Region: Ottawa
Financial & listing details
- Annual tax amount: C$4,711
- Date on market: 8/13/2026
Price history
Price history is unavailable.
Public tax history
Tax history is unavailable.
Climate risks
Neighborhood: Manotick
Nearby schools
GreatSchools rating
No schools nearby
We couldn't find any schools near this home.
- C$2,7503 bd4 ba-- sqft668 Expansion Rd, Ottawa, ON K2J7G3For Rent
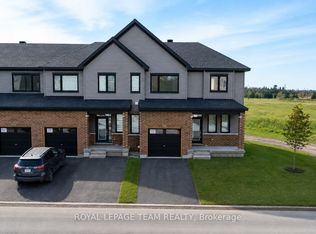
- C$820,0003 bd4 ba-- sqft228 Speckled Alder Row, Ottawa, ON K2J7G6For Sale

- C$849,9904 bd4 ba-- sqft226 Speckled Alder Row, Ottawa, ON K2J7G6For Sale
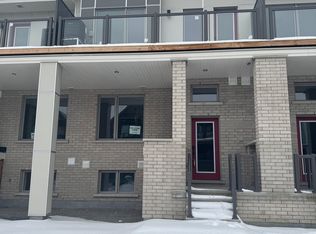
- C$599,9993 bd3 ba-- sqft106 Beebalm Cres, Ottawa, ON K2J7G5For Sale

- C$624,9004 bd4 ba-- sqft706 Expansion Rd, Ottawa, ON K2J7G4For Sale
- C$--3 bd3 ba1.6k sqft606 Expansion Rd, Ottawa, ON K2J7G5Off Market
- C$2,7504 bd4 ba-- sqft1919 Elevation Rd, Ottawa, ON K2J7G8For Rent
- C$--3 bd3 ba-- sqft714 Pipit Ln, Ottawa, ON K2J7A5Off Market
Similar homes
- C$849,9904 bd4 ba-- sqft226 Speckled Alder Row, Ottawa, ON K2J 7G6For SaleMLS ID #X13594096, CENTURY 21 LEADING EDGE REALTY INC.. TRREB
- C$820,0003 bd4 ba-- sqft228 Speckled Alder Row, Ottawa, ON K2J 7G6For SaleMLS ID #X13606760, RE/MAX REALTY SPECIALISTS INC.. TRREB
- C$860,0004 bd3 ba-- sqft776 Eminence St, Ottawa, ON K2J 6S3For Sale
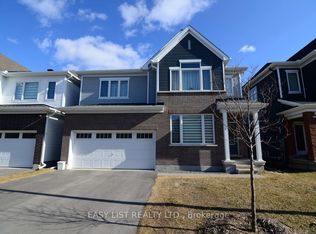 MLS ID #X12767846, EASY LIST REALTY LTD.. TRREB
 - C$599,9003 bd3 ba-- sqft11 Pumice Pl, Ottawa, ON K2J 7H4For Sale
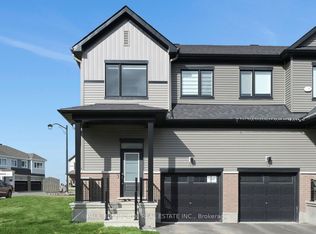 MLS ID #X13616548, PAUL RUSHFORTH REAL ESTATE INC.. TRREB
 - C$899,0005 bd3 ba-- sqft10 Westchester Ct, Ottawa, ON K2J 3P9For SaleMLS ID #X13671392, HOME RUN REALTY INC.. TRREB
- C$669,9003 bd4 ba-- sqft262 Tullaghan Hts, Ottawa, ON K2J 7C2For SaleMLS ID #X13209980, REMAX BOARDWALK REALTY. TRREB
- C$769,0004 bd3 ba-- sqft170 Conservancy Dr, Barrhaven, ON K2J 7L8For SaleMLS ID #X13503386, RE/MAX HALLMARK REALTY GROUP. TRREB
- C$699,9003 bd4 ba-- sqft1852 Haiku St, Ottawa, ON K2J 6H3For SaleMLS ID #X13444868, CENTURY 21 SYNERGY REALTY INC. TRREB
- C$799,0005 bd4 ba-- sqft105 Alamo St, Ottawa, ON K2J 6T1For SaleMLS ID #X13482136, RIGHT AT HOME REALTY. TRREB
- C$574,9994 bd4 ba-- sqft2412 Watercolours Way, Ottawa, ON K2J 7A9For SaleMLS ID #X13232666, BENNETT PROPERTY SHOP REALTY. TRREB
- C$589,0003 bd3 ba-- sqft301 Drumlish Ln, Ottawa, ON K2J 6Y1For SaleMLS ID #X13643182, KELLER WILLIAMS ICON REALTY. TRREB
- C$799,9003 bd4 ba-- sqft168 Maynooth Ct, Ottawa, ON K2J 6Y1For SaleMLS ID #X13464038, ROYAL LEPAGE INTEGRITY REALTY. TRREB
- C$609,5003 bd3 ba-- sqft2004 Caltra Cres, Ottawa, ON K2J 6V4For SaleMLS ID #X13621908, ROYAL LEPAGE TEAM REALTY. TRREB
- C$785,0004 bd4 ba-- sqft964 Acoustic Way, Ottawa, ON K4M 0R1For SaleMLS ID #X12956904, FIRST CHOICE REALTY ONTARIO LTD.. TRREB
- C$549,9004 bd4 ba-- sqft449 Foxhall Way, Ottawa, ON K2M 0G1For SaleMLS ID #X13688132, ROYAL LEPAGE TEAM REALTY. TRREB
- C$649,0003 bd3 ba-- sqft100 Popplewell Cres S, Ottawa, ON K2J 5R3For SaleMLS ID #X13661474, THE RIGHT KEY REALTY INC.. TRREB
- C$959,0004 bd3 ba-- sqft732 Brian Good Ave, Ottawa, ON K4M 0E3For SaleMLS ID #X13650810, ROYAL LEPAGE TEAM REALTY. TRREB
- C$599,9003 bd4 ba-- sqft284 Ormiston Cres, Ottawa, ON K2J 7E4For SaleMLS ID #X13601464, CENTURY 21 SYNERGY REALTY INC. TRREB
- C$699,0004 bd3 ba-- sqft754 Brian Good Ave, Ottawa, ON K4M 0E3For SaleMLS ID #X13489074, COLDWELL BANKER FIRST OTTAWA REALTY. TRREB
- C$524,9002 bd3 ba-- sqft793 Mayfly Cres, Ottawa, ON K2J 6C7For SaleMLS ID #X13444998, COLDWELL BANKER FIRST OTTAWA REALTY. TRREB
