Very well maintained and move in ready, this stunning North facing end unit townhome offers over 2,000 sq. ft. of finished living space and approximately 2,900 sq. ft. of total space. Featuring an open concept layout, a gourmet kitchen with granite countertops and stainless steel appliances, 3 spacious bedrooms, second floor laundry, and a finished basement with a cozy gas fireplace. Enjoy a fully fenced backyard perfect for kids, pets, and entertaining. Located just 2 minutes from Highway 416, you'll have Costco, Amazon, shopping, schools, parks, and all your everyday essentials right across the road. Plus, there's ample space at the rear of the home to create a future walkout basement offering incredible potential for a rental suite and additional income. The perfect blend of space, convenience, and investment potential-this is a home you'll want to see in person.
For sale
C$669,000
100 Popplewell Cres S, Ottawa, ON K2J 5R3
3beds
3baths
Townhouse
Built in ----
-- sqft lot
$-- Zestimate®
C$--/sqft
C$-- HOA
What's special
Open concept layoutStainless steel appliancesSecond floor laundry
- 16 days |
- 12 |
- 0 |
Zillow last checked:
Listing updated:
Listed by:
SAVE MAX OTTAWA REALTY
Source: TRREB,MLS®#: X13572880 Originating MLS®#: Ottawa Real Estate Board
Originating MLS®#: Ottawa Real Estate BoardFacts & features
Interior
Bedrooms & bathrooms
- Bedrooms: 3
- Bathrooms: 3
Primary bedroom
- Level: Second
- Dimensions: 5 x 3.35
Bedroom
- Level: Second
- Dimensions: 3.37 x 2.92
Bedroom
- Level: Second
- Dimensions: 3.32 x 2.66
Dining room
- Level: Main
- Dimensions: 2.81 x 2.71
Dining room
- Level: Main
- Dimensions: 3.32 x 3.32
Kitchen
- Level: Main
- Dimensions: 3.2 x 2.46
Living room
- Level: Main
- Dimensions: 4.87 x 3.22
Other
- Level: Second
- Dimensions: 2.51 x 1.39
Other
- Level: Basement
- Dimensions: 5.18 x 5.48
Recreation
- Level: Basement
- Dimensions: 5.91 x 5.58
Utility room
- Level: Basement
- Dimensions: 1.98 x 1.47
Heating
- Forced Air, Gas
Cooling
- Central Air
Features
- Basement: Finished
- Has fireplace: Yes
Interior area
- Living area range: 2000-2500 null
Property
Parking
- Total spaces: 3
- Parking features: Garage Door Opener
- Has garage: Yes
Features
- Stories: 2
- Pool features: None
Details
- Parcel number: 044671055
Construction
Type & style
- Home type: Townhouse
- Property subtype: Townhouse
Materials
- Aluminum Siding
- Foundation: Concrete
- Roof: Asphalt Shingle
Details
- Builder name: Richcraft
Utilities & green energy
- Sewer: None
Community & HOA
Location
- Region: Ottawa
Financial & listing details
- Annual tax amount: C$4,479
- Date on market: 7/16/2026
SAVE MAX OTTAWA REALTY
SAVE MAX OTTAWA REALTY
By pressing Contact Agent, you agree that the real estate professional identified above may call/text you about your search, which may involve use of automated means and pre-recorded/artificial voices. You don't need to consent as a condition of buying any property, goods, or services. Message/data rates may apply. You also agree to our Terms of Use. Zillow does not endorse any real estate professionals. We may share information about your recent and future site activity with your agent to help them understand what you're looking for in a home.
Price history
Price history is unavailable.
Public tax history
Tax history is unavailable.
Climate risks
Neighborhood: K2J
Nearby schools
GreatSchools rating
No schools nearby
We couldn't find any schools near this home.
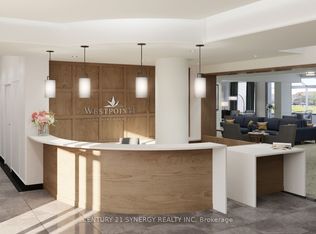
- C$7,260-- bd-- ba-- sqft164 Maravista Dr #601, Ottawa, ON K2J7A7For Rent
- C$575,0003 bd3 ba-- sqft39 Chesapeake Cres, Ottawa, ON K2J0L5For Sale

- C$--3 bd3 ba-- sqft35 Chesapeake Cres #1, Ottawa, ON K2J0L3Off Market

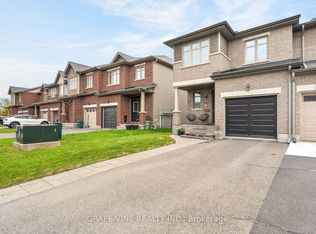
- C$635,0003 bd3 ba-- sqft112 Hawkshaw Cres, Ottawa, ON K2J0J6For Sale
- C$1,049,9005 bd4 ba-- sqft531 Bretby Cres, Ottawa, ON K2J5P9For Sale
- C$1,280,0004 bd4 ba-- sqft347 Bamburgh Way, Ottawa, ON K2J5R1For Sale
- C$599,9003 bd3 ba-- sqft151 Hawkshaw Cres, Ottawa, ON K2J0J6For Sale
- C$959,0005 bd4 ba-- sqft547 Peerless St, Ottawa, ON K2J6A7For Sale
Similar homes
- C$599,9993 bd3 ba-- sqft106 Beebalm Cres, Ottawa, ON K2J 7G5For Sale
 MLS ID #X13615740, RIGHT AT HOME REALTY. TRREB
 - C$627,5003 bd3 ba-- sqft306 Waymark Cres, Ottawa, ON K2M 0A4For Sale
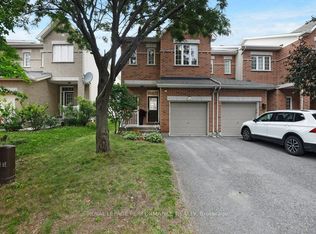 MLS ID #X13596392, ROYAL LEPAGE PERFORMANCE REALTY. TRREB
 - C$639,9993 bd3 ba-- sqft159 Conifer Creek Cir, Ottawa, ON K2M 0M2For Sale
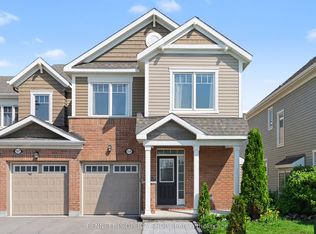 MLS ID #X13563294, BENNETT PROPERTY SHOP REALTY. TRREB
 - C$599,9003 bd4 ba-- sqft284 Ormiston Cres, Ottawa, ON K2J 7E4For Sale
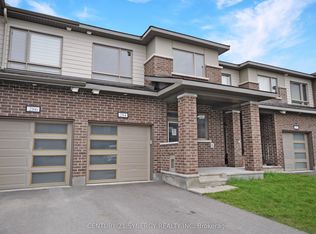 MLS ID #X13601464, CENTURY 21 SYNERGY REALTY INC. TRREB
 - C$699,0004 bd3 ba-- sqft754 Brian Good Ave, Ottawa, ON K4M 0E3For SaleMLS ID #X13489074, COLDWELL BANKER FIRST OTTAWA REALTY. TRREB
- C$629,0003 bd4 ba-- sqft755 Fairline Row, Kanata, ON K2V 0V7New ConstructionMLS ID #X13470974, HOMELIFE/MIRACLE REALTY LTD. TRREB
- C$639,0003 bd4 ba-- sqft1060 Curraglass Walk, Ottawa, ON K2S 3A4For SaleMLS ID #X13591242, CENTURY 21 PROPERTY ZONE REALTY INC.. TRREB
- C$590,0003 bd3 ba-- sqft430 Foxhall Way, Ottawa, ON K2M 0G1For SaleMLS ID #X13541628, CENTURY 21 SYNERGY REALTY INC. TRREB
- C$849,9904 bd4 ba-- sqft226 Speckled Alder Row, Ottawa, ON K2J 7G6For SaleMLS ID #X13594096, CENTURY 21 LEADING EDGE REALTY INC.. TRREB
- C$709,9003 bd4 ba-- sqft608 Fenwick Way, Ottawa, ON K2J 7E5For SaleMLS ID #X13144930, RIGHT AT HOME REALTY. TRREB
- C$619,0004 bd2 ba-- sqft87 Grady Cres, Ottawa, ON K2H 5S2For SaleMLS ID #X13498712, ROYAL LEPAGE TEAM REALTY. TRREB
- C$589,9004 bd4 ba-- sqft449 Foxhall Way, Ottawa, ON K2M 0G1For SaleMLS ID #X13150726, ROYAL LEPAGE TEAM REALTY. TRREB
- C$560,0003 bd3 ba-- sqft21 Stitch Mews, Ottawa, ON K0A 2Z0For SaleMLS ID #X13611182, SOLID ROCK REALTY. TRREB
- C$649,9903 bd3 ba-- sqft76 Kindred Row, Ottawa, ON K2S 3A2For SaleMLS ID #X13438266, RIGHT AT HOME REALTY. TRREB
- C$719,9003 bd3 ba-- sqft551 Cardamom Ter, Ottawa, ON K2S 2Y1For SaleMLS ID #X13294404, BENNETT PROPERTY SHOP REALTY. TRREB
- C$649,0003 bd3 ba-- sqft221 Billrian Cres, Ottawa, ON K2S 3A6For SaleMLS ID #X13412604, RIGHT AT HOME REALTY. TRREB
- C$549,9003 bd3 ba-- sqft93 Mountshannon Dr, Ottawa, ON K2J 4C2For SaleMLS ID #X13464226, RE/MAX AFFILIATES RESULTS REALTY INC.. TRREB
- C$589,9003 bd3 ba-- sqft404 Edgevalley Ct, Ottawa, ON K2S 2R3For SaleMLS ID #X13526286, RIGHT AT HOME REALTY. TRREB
- C$576,0003 bd3 ba-- sqft4354 Wildmint Sq, Ottawa, ON K1V 1N5For SaleMLS ID #X13497158, HOME RUN REALTY INC.. TRREB
- C$769,0004 bd3 ba-- sqft170 Conservancy Dr, Barrhaven, ON K2J 7L8For SaleMLS ID #X13503386, RE/MAX HALLMARK REALTY GROUP. TRREB
