Welcome to this stunning newly built 3+1 bedroom, 4-bathroom townhome in the desirable Half Moon Bay community. This bright and spacious home features an open-concept main floor with modern finishes, perfect for everyday living and entertaining. The second level offers a generous primary bedroom with a private ensuite, a spacious second bedroom, an additional full bathroom, convenient laundry, and a private balcony. The finished basement provides added versatility with a fourth bedroom and full bathroom, ideal for guests, extended family, or a home office. Located in a family-friendly neighbourhood close to schools, parks, shopping, recreation, and everyday amenities, this move-in-ready home offers the perfect blend of style, comfort, and convenience. Book your private showing today!
For sale
C$849,990
226 Speckled Alder Row, Ottawa, ON K2J 7G6
4beds
4baths
Townhouse
Built in ----
914 Square Feet Lot
$-- Zestimate®
C$--/sqft
C$-- HOA
What's special
Bright and spacious homeOpen-concept main floorModern finishesSpacious second bedroomConvenient laundryPrivate balcony
- 13 days |
- 4 |
- 0 |
Zillow last checked:
Listing updated:
Listed by:
CENTURY 21 LEADING EDGE REALTY INC.
Source: TRREB,MLS®#: X13594096 Originating MLS®#: Toronto Regional Real Estate Board
Originating MLS®#: Toronto Regional Real Estate BoardFacts & features
Interior
Bedrooms & bathrooms
- Bedrooms: 4
- Bathrooms: 4
Heating
- Forced Air, Gas
Cooling
- Central Air
Features
- Other
- Basement: Full,Finished
- Has fireplace: No
Interior area
- Living area range: 2000-2500 null
Property
Parking
- Total spaces: 2
- Parking features: Available
Features
- Stories: 2
- Pool features: None
Lot
- Size: 914 Square Feet
Details
- Parcel number: 045925614
Construction
Type & style
- Home type: Townhouse
- Property subtype: Townhouse
Materials
- Brick
- Foundation: Poured Concrete
- Roof: Asphalt Shingle
Utilities & green energy
- Sewer: Sewer
Community & HOA
Location
- Region: Ottawa
Financial & listing details
- Annual tax amount: C$6,000
- Date on market: 7/22/2026
C
CENTURY 21 LEADING EDGE REALTY INC.
By pressing Contact Agent, you agree that the real estate professional identified above may call/text you about your search, which may involve use of automated means and pre-recorded/artificial voices. You don't need to consent as a condition of buying any property, goods, or services. Message/data rates may apply. You also agree to our Terms of Use. Zillow does not endorse any real estate professionals. We may share information about your recent and future site activity with your agent to help them understand what you're looking for in a home.
Price history
Price history is unavailable.
Public tax history
Tax history is unavailable.
Climate risks
Neighborhood: Manotick
Nearby schools
GreatSchools rating
No schools nearby
We couldn't find any schools near this home.
- C$820,0003 bd4 ba-- sqft228 Speckled Alder Row, Ottawa, ON K2J7G6For Sale

- C$699,0003 bd3 ba-- sqft217 Speckled Alder Row, Ottawa, ON K2J7G8For Sale

- C$599,9993 bd3 ba-- sqft106 Beebalm Cres, Ottawa, ON K2J7G5For Sale

- C$--3 bd3 ba1.6k sqft606 Expansion Rd, Ottawa, ON K2J7G5Off Market
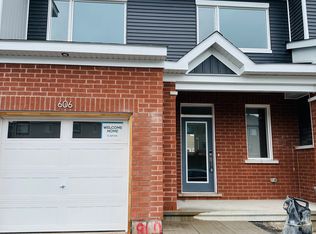
- C$2,7504 bd4 ba-- sqft1919 Elevation Rd, Ottawa, ON K2J7G8For Rent
- C$2,7503 bd4 ba-- sqft668 Expansion Rd, Ottawa, ON K2J7G3For Rent
- C$599,9003 bd3 ba-- sqft11 Pumice Pl, Ottawa, ON K2J7H4For Sale
- C$2,6003 bd3 ba-- sqft52 Pumice Pl, Ottawa, ON K2J7H5For Rent
Similar homes
- C$820,0003 bd4 ba-- sqft228 Speckled Alder Row, Ottawa, ON K2J 7G6For SaleMLS ID #X13606760, RE/MAX REALTY SPECIALISTS INC.. TRREB
- C$699,0003 bd3 ba-- sqft217 Speckled Alder Row, Ottawa, ON K2J 7G8For SaleMLS ID #X13631030, ACCSELL REALTY INC.. TRREB
- C$599,9993 bd3 ba-- sqft106 Beebalm Cres, Ottawa, ON K2J 7G5For SaleMLS ID #X13615740, RIGHT AT HOME REALTY. TRREB
- C$769,0004 bd3 ba-- sqft170 Conservancy Dr, Barrhaven, ON K2J 7L8For Sale
 MLS ID #X13503386, RE/MAX HALLMARK REALTY GROUP. TRREB
 - C$609,5003 bd3 ba-- sqft2004 Caltra Cres, Ottawa, ON K2J 6V4For SaleMLS ID #X13621908, ROYAL LEPAGE TEAM REALTY. TRREB
- C$684,9003 bd3 ba-- sqft800 Solarium Ave, Ottawa, ON K4M 0H1For SaleMLS ID #X13628092, ROYAL LEPAGE TEAM REALTY. TRREB
- C$574,9994 bd4 ba-- sqft2412 Watercolours Way, Ottawa, ON K2J 7A9For SaleMLS ID #X13232666, BENNETT PROPERTY SHOP REALTY. TRREB
- C$845,0004 bd4 ba-- sqft202 Mareth Way, Ottawa, ON K4M 0C9For SaleMLS ID #X13522100, UNI REALTY GROUP INC. TRREB
- C$875,0003 bd3 ba-- sqft784 Logperch Cir, Ottawa, ON K2J 6K3For SaleMLS ID #X12889302, COMFREE. TRREB
- C$669,0003 bd3 ba-- sqft100 Popplewell Cres S, Ottawa, ON K2J 5R3For SaleMLS ID #X13572880, SAVE MAX OTTAWA REALTY. TRREB
- C$599,9003 bd4 ba-- sqft284 Ormiston Cres, Ottawa, ON K2J 7E4For SaleMLS ID #X13601464, CENTURY 21 SYNERGY REALTY INC. TRREB
- C$729,9004 bd3 ba-- sqft133 Angelonia Cres, Ottawa, ON K1T 0Y5For SaleMLS ID #X13633890, ROYAL LEPAGE INTEGRITY REALTY. TRREB
- C$785,0004 bd4 ba-- sqft964 Acoustic Way, Ottawa, ON K4M 0R1For SaleMLS ID #X12956904, FIRST CHOICE REALTY ONTARIO LTD.. TRREB
- C$859,9004 bd3 ba-- sqft10 Trotting Way, Ottawa, ON K2M 1B2For SaleMLS ID #X13585804, COMFREE. TRREB
- C$899,0005 bd2 ba-- sqft6330 Rothbourne Rd, Ottawa, ON K0A 1L0For SaleMLS ID #X13631996, ROYAL LEPAGE INTEGRITY REALTY. TRREB
- C$849,9004 bd4 ba-- sqft136 Yearling Cir, Ottawa, ON K0A 2Z0For SaleMLS ID #X13151258, CENTURY 21 GREEN REALTY INC.. TRREB
- C$524,9002 bd3 ba-- sqft793 Mayfly Cres, Ottawa, ON K2J 6C7For SaleMLS ID #X13444998, COLDWELL BANKER FIRST OTTAWA REALTY. TRREB
- C$799,9003 bd3 ba-- sqft8 Opal Ln, Ottawa, ON K2J 2V7For SaleMLS ID #X13225892, HOMELIFE LANDMARK REALTY INC.. TRREB
- C$689,8803 bd3 ba-- sqft96 Russet Ter, Ottawa, ON K2J 6G1For SaleMLS ID #X13545288, ROYAL LEPAGE INTEGRITY REALTY. TRREB
- C$699,0004 bd3 ba-- sqft754 Brian Good Ave, Ottawa, ON K4M 0E3For SaleMLS ID #X13489074, COLDWELL BANKER FIRST OTTAWA REALTY. TRREB
