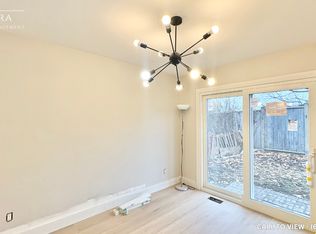
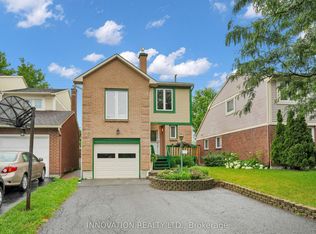
Welcome to this beautifully updated 4-bedroom, 2.5-bathroom family home on a quiet street in the highly desirable Bridlewood community of Kanata. Offering approximately 2,400 sq. ft. of finished living space on a landscaped 50' x 120' lot, this move-in ready home combines quality updates with exceptional indoor and outdoor living. Originally built in 1979 and extensively renovated in 2007, the home has been meticulously maintained and features bright, spacious principal rooms, a functional family-friendly layout, updated flooring throughout, and replaced windows and exterior doors. Heated tile floors add comfort and luxury to select areas of the home. Step outside to your private backyard oasis, complete with an in-ground swimming pool featuring a Rubaroc pool surround, a new pool liner (2023), new pool heater (2026), new safety cover (2026), and generous green space for relaxing or entertaining. Front and rear underground sprinkler systems help keep the landscaping lush and low maintenance. Ideally located close to parks, schools, shopping, recreation, and transit, this is a fantastic opportunity to own a beautifully updated home in one of Kanata's most established family-friendly neighbourhoods.
For sale
C$845,000
10 Trotting Way, Ottawa, ON K2M 1B2
4beds
3baths
Single Family Residence
Built in ----
5,554 Square Feet Lot
$-- Zestimate®
C$--/sqft
C$-- HOA
What's special
Bright spacious principal roomsFunctional family-friendly layoutUpdated flooring throughoutHeated tile floorsPrivate backyard oasisIn-ground swimming poolRubaroc pool surround
- 46 days
- 24
- 0
Zillow last checked:
Listing updated:
Listed by:
COMFREE
Source: TRREB,MLS®#: X13585804 Originating MLS®#: Ottawa Real Estate Board
Originating MLS®#: Ottawa Real Estate BoardFacts & features
Interior
Bedrooms & bathrooms
- Bedrooms: 4
- Bathrooms: 3
Bedroom
- Level: Second
- Dimensions: 3.17 x 2.69
Bedroom
- Level: Second
- Dimensions: 4.16 x 2.79
Bedroom
- Level: Second
- Dimensions: 2.76 x 2.4
Other
- Level: Second
- Dimensions: 4.1 x 3.98
Heating
- Forced Air, Gas
Cooling
- Central Air
Appliances
- Included: Bar Fridge
Features
- Central Vacuum
- Flooring: Carpet Free
- Basement: Finished
- Has fireplace: Yes
Interior area
- Living area range: 1500-2000 null
Property
Parking
- Total spaces: 4
- Parking features: Garage Door Opener
- Has garage: Yes
Features
- Stories: 2
- Patio & porch: Deck
- Exterior features: Landscaped
- Has private pool: Yes
- Pool features: In Ground
Lot
- Size: 5,554 Square Feet
Details
- Parcel number: 044690039
Construction
Type & style
- Home type: SingleFamily
- Property subtype: Single Family Residence
Materials
- Brick
- Foundation: Concrete
- Roof: Asphalt Shingle
Utilities & green energy
- Sewer: Sewer
Community & HOA
Location
- Region: Ottawa
Financial & listing details
- Annual tax amount: C$5,400
- Date on market: 7/20/2026
Price history
Price history is unavailable.
Public tax history
Tax history is unavailable.
Climate risks
Neighborhood: Bridlewood
Nearby schools
GreatSchools rating
No schools nearby
We couldn't find any schools near this home.
Similar homes
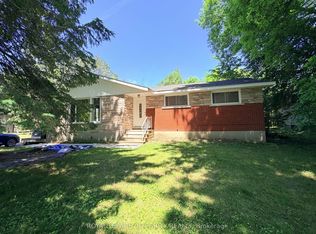
- C$899,0005 bd2 ba-- sqft6330 Rothbourne Rd, Ottawa, ON K0A 1L0For Sale
 MLS ID #X13631996, ROYAL LEPAGE INTEGRITY REALTY. TRREB
 - C$648,8803 bd2 ba-- sqft30 Sumner St, Ottawa, ON K2L 2J9For Sale
 MLS ID #X13744830, ROYAL LEPAGE INTEGRITY REALTY. TRREB
 - C$949,0004 bd2 ba-- sqft13 Bathurst St, Ottawa, ON K2W 1A7For Sale
 MLS ID #X13742244, RE/MAX HALLMARK REALTY GROUP. TRREB
 - C$819,0005 bd3 ba-- sqft10 Westchester Ct, Ottawa, ON K2J 3P9For Sale
 MLS ID #X13705488, HOME RUN REALTY INC.. TRREB
