Welcome to this well-maintained 3-bedroom, 4-bathroom home, offering a functional layout and plenty of finished living space. The freshly painted main floor features rich dark hardwood flooring and a spacious kitchen with soft-close cabinetry. Downstairs, the finished basement provides additional living and entertaining space with luxury vinyl flooring, a wet bar and bathroom. Step outside to a fully fenced yard with a composite deck (2019), plus the convenience of a single-car garage. Recent updates include a hot water tank (2023), along with a new fridge, stove, microwave, washer and dryer-all updated in 2024. Ideally located close to schools, parks, grocery stores and everyday amenities.
For sale
C$619,900
534 Barrick Hill Rd, Ottawa, ON K2M 0B4
3beds
4baths
Townhouse
Built in ----
3,116 Square Feet Lot
$-- Zestimate®
C$--/sqft
C$-- HOA
What's special
Functional layoutFreshly painted main floorRich dark hardwood flooringSpacious kitchenSoft-close cabinetryFinished basementLuxury vinyl flooring
- 21 hours
- 4
- 2
Zillow last checked:
Listing updated:
Listed by:
ROYAL LEPAGE TEAM REALTY
Source: TRREB,MLS®#: X13739960 Originating MLS®#: Ottawa Real Estate Board
Originating MLS®#: Ottawa Real Estate BoardFacts & features
Interior
Bedrooms & bathrooms
- Bedrooms: 3
- Bathrooms: 4
Heating
- Forced Air, Gas
Cooling
- Central Air
Features
- None
- Basement: Finished
- Has fireplace: Yes
- Fireplace features: Natural Gas
Interior area
- Living area range: 1500-2000 null
Video & virtual tour
Property
Parking
- Total spaces: 3
- Parking features: Lane
- Has garage: Yes
Features
- Stories: 2
- Pool features: None
- Waterfront features: None
Lot
- Size: 3,116 Square Feet
- Features: Fenced Yard
Details
- Parcel number: 044781022
Construction
Type & style
- Home type: Townhouse
- Property subtype: Townhouse
Materials
- Vinyl Siding, Stone
- Foundation: Poured Concrete
- Roof: Shingle
Details
- Builder name: Monarch
Utilities & green energy
- Sewer: Sewer
Community & HOA
Location
- Region: Ottawa
Financial & listing details
- Annual tax amount: C$4,872
- Date on market: 9/3/2026
Price history
Price history is unavailable.
Public tax history
Tax history is unavailable.
Climate risks
Neighborhood: K2M
Nearby schools
GreatSchools rating
No schools nearby
We couldn't find any schools near this home.
Similar homes
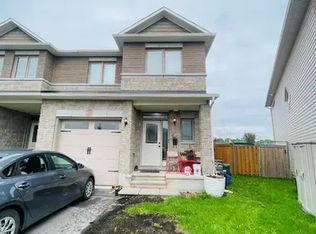
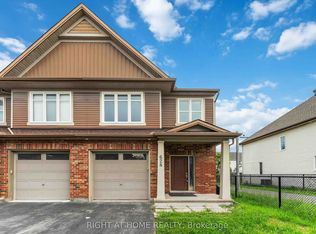
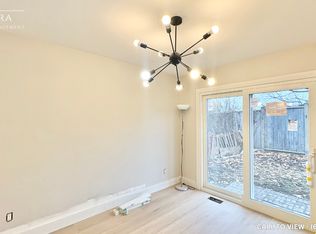
- C$629,9003 bd3 ba-- sqft506 Pepperville Cres, Ottawa, ON K2M 0E3For Sale
 MLS ID #X13734920, ROYAL LEPAGE TEAM REALTY. TRREB
 - C$640,0003 bd3 ba-- sqft147 Westphalian Ave, Ottawa, ON K2V 0A3For Sale
 MLS ID #X13731770, SLEEPWELL REALTY GROUP LTD. TRREB
 - C$620,0003 bd3 ba-- sqft72 Sheppards Glen Ave, Ottawa, ON K2M 2M9For Sale
 MLS ID #X13728278, ROYAL LEPAGE TEAM REALTY. TRREB
 - C$619,9993 bd3 ba-- sqft510 Barrick Hill Rd, Ottawa, ON K2M 0B5For Sale
 MLS ID #X13685476, ROYAL LEPAGE PERFORMANCE REALTY. TRREB
