Welcome to 821 Tabaret Street, a spacious 3-bedroom, 3-bathroom townhome in the family-friendly community of Trailwest in Kanata South. Offering over 1,860 sq. ft. of living space, this popular Monarch Harmony model features 9' ceilings on the main level and a bright, open-concept layout ideal for everyday living and entertaining. The main floor features rich hardwood flooring throughout the living and dining areas, while the kitchen offers stainless steel appliances, ample workspace, and a cozy eating nook. Upstairs, you'll find three well-sized bedrooms, including a generous primary suite featuring the rare convenience of two walk-in closets and a private ensuite with an upgraded walk-in shower. Convenient second-floor laundry completes this level. The finished lower level extends the living space with a comfortable family/recreation room highlighted by a gas fireplace. Currently tenant-occupied, the home offers plenty of potential and an opportunity for the next owner to refresh and personalize the space to their own style. Ideally located close to Walmart Supercentre, Real Canadian Superstore, Kanata South Business Park, schools, parks, bike trails, shopping, transit, and everyday amenities, this home offers an excellent combination of space, functionality, and convenience. Don't miss it!
For sale
C$549,900
821 Tabaret St, Ottawa, ON K2M 0E4
3beds
3baths
Townhouse
Built in ----
2,034 Square Feet Lot
$-- Zestimate®
C$--/sqft
C$-- HOA
What's special
Bright open-concept layoutCozy eating nookThree well-sized bedroomsGenerous primary suiteConvenient second-floor laundry
- 54 days
- 18
- 0
Zillow last checked:
Listing updated:
Listed by:
RE/MAX HALLMARK REALTY GROUP
Source: TRREB,MLS®#: X13707406 Originating MLS®#: Ottawa Real Estate Board
Originating MLS®#: Ottawa Real Estate BoardFacts & features
Interior
Bedrooms & bathrooms
- Bedrooms: 3
- Bathrooms: 3
Heating
- Forced Air, Gas
Cooling
- Central Air
Features
- None
- Basement: Finished,Full
- Has fireplace: Yes
- Fireplace features: Natural Gas
Interior area
- Living area range: 1500-2000 null
Property
Parking
- Total spaces: 3
- Parking features: Garage
- Has garage: Yes
Features
- Stories: 2
- Pool features: None
- Waterfront features: None
Lot
- Size: 2,034 Square Feet
- Features: Fenced Yard, Public Transit
Details
- Parcel number: 044780590
Construction
Type & style
- Home type: Townhouse
- Property subtype: Townhouse
Materials
- Vinyl Siding, Brick Veneer
- Foundation: Poured Concrete
- Roof: Asphalt Shingle
Utilities & green energy
- Sewer: Sewer
Community & HOA
Location
- Region: Ottawa
Financial & listing details
- Annual tax amount: C$4,350
- Date on market: 8/24/2026
Price history
Price history is unavailable.
Public tax history
Tax history is unavailable.
Climate risks
Neighborhood: K2M
Nearby schools
GreatSchools rating
No schools nearby
We couldn't find any schools near this home.

Similar homes
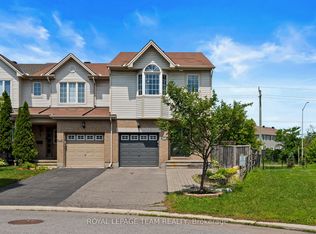
- C$595,0003 bd3 ba-- sqft622 Pepperville Cres, Ottawa, ON K2M 0E8For Sale
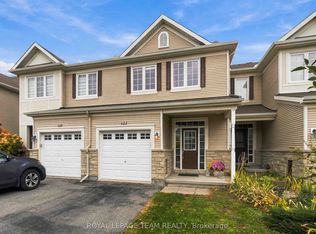 MLS ID #X14031272, ROYAL LEPAGE TEAM REALTY. TRREB
 - C$574,9003 bd3 ba-- sqft395 Brigitta St, Ottawa, ON K2S 0J5For Sale
 MLS ID #X13619890, ROYAL LEPAGE TEAM REALTY. TRREB
 - C$599,9003 bd3 ba-- sqft506 Pepperville Cres, Ottawa, ON K2M 0E3For Sale
 MLS ID #X13734920, ROYAL LEPAGE TEAM REALTY. TRREB
 - C$608,9003 bd3 ba-- sqft738 Caminar Ter, Kanata, ON K2M 0C9New Construction
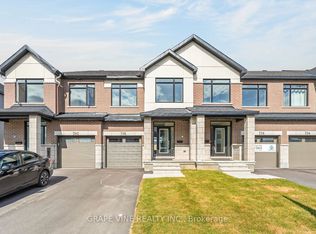 MLS ID #X13846078, GRAPE VINE REALTY INC.. TRREB
