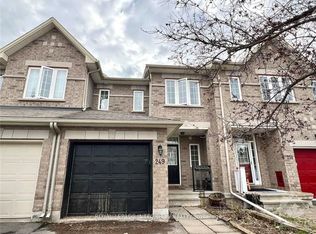
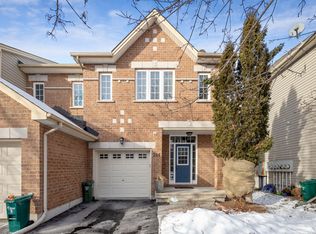
Welcome to this well-kept 2 story townhouse in a nice, beautiful and family friendly area of Bridlewood Kanata, Home featuring 3 spacious bedrooms with 4pc bath, and a 2pc powder room the home offers a comfortable mix of space, and convenience for family living. The main floor features a practical kitchen with a peninsula for extra counter space and casual meals, the kitchen opens to a bright and inviting living room with hardwood floors, high ceilings, and a cozy fireplace perfect for relaxing or spending time with family and friends. The finished basement adds useful extra space for recreation room or entertainment area. Outside, the private fully fenced backyard includes an outdoor dining area for summer meals and gatherings. The home also has a built-in Garage for secure parking and storage, along with a welcoming front porch in a family-friendly neighbourhood . Elementary schools, secondary school, High school, and shopping plaza is just a few minutes drive away.
For sale
C$565,900
82 Milner Downs Cres, Ottawa, ON K2M 2S5
3beds
1,313sqft
Row/Townhouse, Residential
Built in ----
2,199 Square Feet Lot
$-- Zestimate®
C$431/sqft
C$-- HOA
What's special
Hardwood floorsHigh ceilingsCozy fireplacePrivate fully fenced backyardWelcoming front porch
- 46 days
- 19
- 1
Zillow last checked:
Listing updated:
Listed by:
Jamshid Shir Ahmad, Salesperson,
Right at Home Realty
Source: ITSO,MLS®#: 40858137Originating MLS®#: Cornerstone Association of REALTORS®
Facts & features
Interior
Bedrooms & bathrooms
- Bedrooms: 3
- Bathrooms: 2
- Full bathrooms: 1
- 1/2 bathrooms: 1
- Main level bathrooms: 1
Other
- Level: Second
Bedroom
- Level: Second
Bedroom
- Level: Second
Bathroom
- Features: 2-Piece
- Level: Main
Bathroom
- Features: 4-Piece
- Level: Second
Breakfast room
- Level: Main
Dining room
- Level: Main
Foyer
- Level: Main
Kitchen
- Level: Main
Living room
- Level: Main
Other
- Level: Second
Porch
- Level: Main
Recreation room
- Level: Basement
Storage
- Level: Basement
Utility room
- Level: Basement
Heating
- Forced Air, Natural Gas
Cooling
- Central Air
Appliances
- Included: Dishwasher, Dryer, Gas Stove, Range Hood, Refrigerator, Washer
Features
- Auto Garage Door Remote(s), Built-In Appliances, Central Vacuum Roughed-in
- Windows: Skylight(s)
- Basement: Full,Finished
- Has fireplace: No
Interior area
- Total structure area: 1,313
- Total interior livable area: 1,313 sqft
- Finished area above ground: 1,313
Video & virtual tour
Property
Parking
- Total spaces: 3
- Parking features: Attached Garage, Private Drive Single Wide
- Attached garage spaces: 1
- Uncovered spaces: 2
Features
- Stories: 2
- Frontage type: North
- Frontage length: 20.01
Lot
- Size: 2,199 Square Feet
- Dimensions: 20.01 x 109.91
- Features: Urban, Major Highway, Quiet Area, Schools, Shopping Nearby
Details
- Parcel number: 047423462
- Zoning: R3X
Construction
Type & style
- Home type: Townhouse
- Architectural style: Townhouse
- Property subtype: Row/Townhouse, Residential
- Attached to another structure: Yes
Materials
- Brick Veneer, Vinyl Siding
- Roof: Asphalt Shing
Condition
- 16-30 Years
- New construction: No
Utilities & green energy
- Sewer: Sewer (Municipal)
- Water: Municipal-Metered
Community & HOA
Location
- Region: Ottawa
Financial & listing details
- Price per square foot: C$431/sqft
- Annual tax amount: C$4,045
- Date on market: 9/1/2026
- Inclusions: Dishwasher, Dryer, Gas Stove, Range Hood, Refrigerator, Washer
Price history
| Date | Event | Price |
|---|---|---|
| 9/1/2026 | Listed for sale | C$565,900C$431/sqft |
Source: ITSO #40858137 Report a problem | ||
Public tax history
Tax history is unavailable.
Climate risks
Neighborhood: Bridlewood
Nearby schools
GreatSchools rating
No schools nearby
We couldn't find any schools near this home.