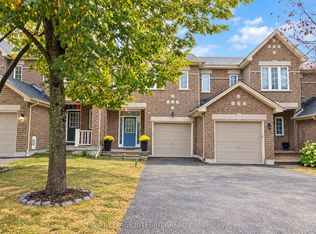
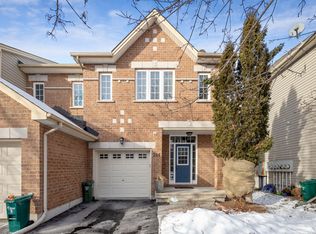
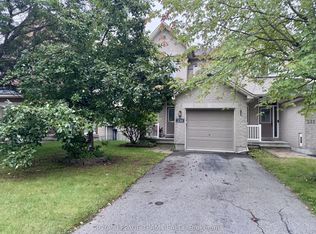
AboutAddress is 186 Saddlesmith Circle, Ottawa, ON, K2M 2Y6.This attractive 3 bedroom/2.5-bathroom townhome is ideally located in a safe and family friendly Kanata neighbourhood near Eagleson and Stonehaven. It features hardwood on the main floor, stainless steel appliances, a finished basement rec room and a fenced yard. This could be the home you've been seeking for you and your family!$2,600.00 + utils (approximate monthly cost of $250)Available October 1Heated by natural gas. Central air conditioning.Includes fridge, stove, dishwasher, microwave, washer and dryer.All appliances are in great condition and kitchen appliances are stainless steel.Kitchen features ceramic tile flooring, dark brown cabinets w/lots of cupboard space, attractive countertops, a pantry for extra storage and a breakfast bar that opens to the living room.Living room/dining room has same quality hardwood flooring and receives plenty of natural light through its large window and patio doors leading to the yard.Upstairs features quality carpeting throughout the hallway and all 3 bedrooms.Master bedroom has a large window, a walk-in closet and an en suite bathroom with ceramic tile flooring, a stand-alone shower with glass doors, and a roman tub with tile surround.Additional full upstairs guest bathroom also has ceramic tile flooring and a shower/tub with tiled walls.2nd and 3rd bedrooms also have large windows and ample closet space.Finished basement rec room has quality carpeting, a large window, and a gas fireplace.Additional unfinished basement storage room and laundry room offers optimal convenience.Medium sized fenced yard is accessed via patio doors from living room.Entrance foyer and main floor powder room both have ceramic tile flooring.Single car garage and room for 2 additional vehicles in the driveway.Room sizes are as follows:Master: 13 x 10.75Bedroom 2: 10.5 x 9.75Bedroom 3: 10 x 9Kitchen: 11 x 10Living: 12 x 11Dining: 11.5 x 9Basement Rec Room: 17.5 x 11.5So close to transit, 417 access (Eagleson), parks, schools, shopping, restaurants and more!Please note that this is a strictly enforced non-smoking home.*Please note that the successful applicant will be required to obtain and show proof of tenant insurance prior to move in.*Thank you.
This property is not currently displayed as for sale or rent on Zillow. This may be different from what's on other websites or public sources.