Located in a family friendly neighbourhood this 3+1 bedroom, 3.5 bathroom townhouse offers a fantastic opportunity for first time buyers, families, or investors. The main level features an open concept layout, a bright living room with soaring cathedral ceilings and oversized windows. On the second floor you find a large master bedroom with walk-in closet and a spa-like ensuite with soaker tub and additional shower. There are two more good size bedrooms and another bathroom. The basement has a large family room currently being used as a fourth bedroom and a full bathroom. The back yard is fully fenced with patio stones and room for veggie or flower beds. Conveniently located across Scissons Park with playgrounds and within walking distance to Roch Carrier Elementary School and St. Anne Catholic School. Whether you're looking to get into the market or expand your investment portfolio, this home offers excellent value in a desirable location. New roof in 2021. Gas hookup in back for BBQ.
For sale
C$599,000
149 S Tandalee Cres, Ottawa, ON K2M 0A2
4beds
4baths
Townhouse
Built in ----
2,227 Square Feet Lot
$-- Zestimate®
C$--/sqft
C$-- HOA
What's special
Open concept layoutOversized windows
- 1 day |
- 10 |
- 1 |
Zillow last checked:
Listing updated:
Listed by:
GALE COMPANY REALTY LTD.
Source: TRREB,MLS®#: X13648666 Originating MLS®#: Ottawa Real Estate Board
Originating MLS®#: Ottawa Real Estate BoardFacts & features
Interior
Bedrooms & bathrooms
- Bedrooms: 4
- Bathrooms: 4
Heating
- Forced Air, Gas
Cooling
- Central Air
Features
- Basement: Full,Finished
- Has fireplace: Yes
- Fireplace features: Natural Gas
Interior area
- Living area range: 1500-2000 null
Property
Parking
- Total spaces: 3
- Parking features: Private, Garage Door Opener
- Has garage: Yes
Features
- Stories: 2
- Patio & porch: Porch
- Exterior features: Landscaped
- Pool features: None
Lot
- Size: 2,227 Square Feet
- Features: Fenced Yard, School, Public Transit, Park
Details
- Additional structures: Fence - Full
- Parcel number: 047424321
Construction
Type & style
- Home type: Townhouse
- Property subtype: Townhouse
Materials
- Brick, Vinyl Siding
- Foundation: Poured Concrete
- Roof: Asphalt Shingle
Details
- Builder name: Urbandale
Utilities & green energy
- Sewer: Sewer
Community & HOA
Location
- Region: Ottawa
Financial & listing details
- Annual tax amount: C$4,223
- Date on market: 8/7/2026
G
GALE COMPANY REALTY LTD.
By pressing Contact Agent, you agree that the real estate professional identified above may call/text you about your search, which may involve use of automated means and pre-recorded/artificial voices. You don't need to consent as a condition of buying any property, goods, or services. Message/data rates may apply. You also agree to our Terms of Use. Zillow does not endorse any real estate professionals. We may share information about your recent and future site activity with your agent to help them understand what you're looking for in a home.
Price history
Price history is unavailable.
Public tax history
Tax history is unavailable.
Climate risks
Neighborhood: Bridlewood
Nearby schools
GreatSchools rating
No schools nearby
We couldn't find any schools near this home.
- C$575,0002 bd2 ba-- sqft239 Tandalee Cres, Ottawa, ON K2M0A2For Sale

- C$--3 bd3 ba-- sqft186 Saddlesmith Cir, Ottawa, ON K2M2Y6Off Market
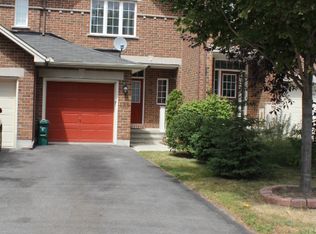
- C$979,0004 bd3 ba-- sqft30 Cedar Valley Dr, Ottawa, ON K2M3A1For Sale
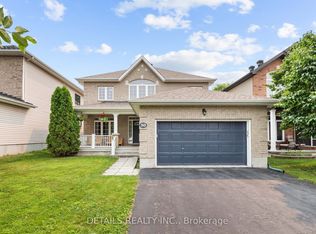
- C$729,9003 bd4 ba-- sqft160 Grassy Plains Dr, Ottawa, ON K2M2S1For Sale

- C$--3 bd3 ba-- sqft214 Saddlesmith Cir #1, Ottawa, ON K2M2Z1Off Market
- C$539,0003 bd2 ba-- sqft86 Saddlesmith Cir, Ottawa, ON K2M2Y5For Sale
- C$--4 bd4 ba3k sqft19 Farmfield Cres, Ottawa, ON K2M2S9Off Market
- C$844,9003 bd3 ba-- sqft4 Burnstead Cres, Ottawa, ON K2M2T4For Sale
Similar homes
- C$610,0003 bd3 ba-- sqft70 Sheppards Glen Ave, Ottawa, ON K2M 2M9For Sale
 MLS ID #X13607826, PAUL RUSHFORTH REAL ESTATE INC.. TRREB
 - C$589,9004 bd4 ba-- sqft449 Foxhall Way, Ottawa, ON K2M 0G1For Sale
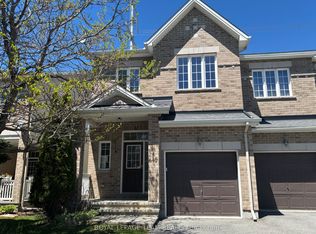 MLS ID #X13150726, ROYAL LEPAGE TEAM REALTY. TRREB
 - C$627,5003 bd3 ba-- sqft306 Waymark Cres, Ottawa, ON K2M 0A4For Sale
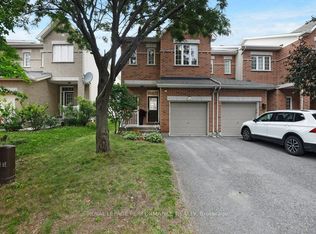 MLS ID #X13596392, ROYAL LEPAGE PERFORMANCE REALTY. TRREB
 - C$599,9004 bd3 ba-- sqft242 Deerfox Dr, Ottawa, ON K2J 4Z2For Sale
 MLS ID #X13644182, PAUL RUSHFORTH REAL ESTATE INC.. TRREB
 - C$549,9003 bd3 ba-- sqft29 Grenadier Way, Ottawa, ON K2J 4L3For SaleMLS ID #X13651740, PAUL RUSHFORTH REAL ESTATE INC.. TRREB
- C$549,9903 bd3 ba-- sqft16 Tedwyn Dr, Ottawa, ON K2J 1T8For SaleMLS ID #X13609376, RE/MAX HALLMARK REALTY GROUP. TRREB
- C$505,0002 bd2 ba-- sqft243 Atima Cir, Ottawa, ON K2J 6T5For SaleMLS ID #X13638482, POWER MARKETING REAL ESTATE INC.. TRREB
- C$629,0003 bd4 ba-- sqft755 Fairline Row, Kanata, ON K2V 0V7New ConstructionMLS ID #X13470974, HOMELIFE/MIRACLE REALTY LTD. TRREB
- C$619,0004 bd2 ba-- sqft87 Grady Cres, Ottawa, ON K2H 5S2For SaleMLS ID #X13498712, ROYAL LEPAGE TEAM REALTY. TRREB
- C$699,0003 bd3 ba-- sqft217 Speckled Alder Row, Ottawa, ON K2J 7G8For SaleMLS ID #X13631030, ACCSELL REALTY INC.. TRREB
- C$649,9903 bd3 ba-- sqft76 Kindred Row, Ottawa, ON K2S 3A2For SaleMLS ID #X13438266, RIGHT AT HOME REALTY. TRREB
- C$560,0003 bd3 ba-- sqft21 Stitch Mews, Ottawa, ON K0A 2Z0For SaleMLS ID #X13611182, SOLID ROCK REALTY. TRREB
- C$749,9004 bd3 ba-- sqft78 Ritchie St, Ottawa, ON K2B 6E9For SaleMLS ID #X13639168, PAUL RUSHFORTH REAL ESTATE INC.. TRREB
- C$576,0003 bd3 ba-- sqft4354 Wildmint Sq, Ottawa, ON K1V 1N5For SaleMLS ID #X13497158, HOME RUN REALTY INC.. TRREB
- C$539,0004 bd4 ba-- sqft42 Stitch Mews, Ottawa, ON K0A 2Z0For SaleMLS ID #X13159698, RIGHT AT HOME REALTY INC.. TRREB
- C$529,9002 bd2 ba-- sqft474 Seyton Dr, Ottawa, ON K2H 1G2For SaleMLS ID #X13573800, ROYAL LEPAGE INTEGRITY REALTY. TRREB
- C$735,0004 bd2 ba-- sqft3 Pommel Cres, Ottawa, ON K2M 1A3For SaleMLS ID #X13206440, RIGHT AT HOME REALTY. TRREB
- C$539,9004 bd2 ba-- sqft10 Greenbank Rd, Ottawa, ON K2H 5T9For SaleMLS ID #X13236870, RE/MAX HALLMARK REALTY GROUP. TRREB
- C$669,0003 bd3 ba-- sqft100 Popplewell Cres S, Ottawa, ON K2J 5R3For SaleMLS ID #X13572880, SAVE MAX OTTAWA REALTY. TRREB
- C$599,0004 bd3 ba-- sqft37 McPhail Rd, Carleton Place, ON K7C 0P6For SaleMLS ID #X13615686, REMAX BOARDWALK REALTY. TRREB
