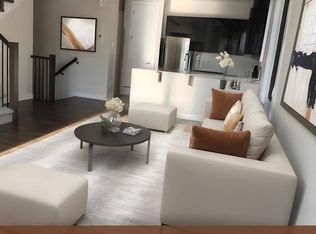
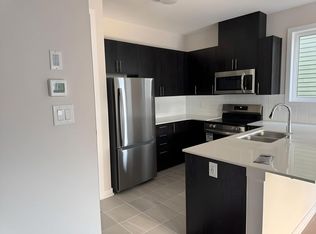
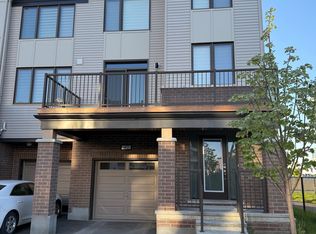
Welcome to this beautifully upgraded townhouse located in the sought-after Fox Run neighbourhood of Richmond. This modern and stylish home offers the perfect blend of comfort, functionality, and convenience ideal for families and professionals alike. Step inside to an open-concept main floor featuring a gourmet kitchen equipped with stainless steel appliances, quartz countertops, and ample cabinetry perfect for everyday cooking and entertaining. The kitchen flows seamlessly into a bright and airy living and dining area, enhanced by hardwood flooring, smooth ceilings, and large windows that fill the space with natural light. A convenient powder room and direct access from the garage add to the practicality of this level. Upstairs, you'll find three generously sized bedrooms, including a spacious primary suite, along with two full bathrooms. The fully finished basement with full bathroom offers additional living space, perfect for a playroom, home gym, or media room, catering to the needs of a growing family. This home is ideally situated close to excellent schools, parks, a shopping plaza, healthcare clinics, and offers quick access to major highways making daily commuting and errands a breeze. Please note: Photos were taken prior to current tenant occupancy. Don't miss the opportunity to own this stunning, move-in-ready home in a vibrant and family-friendly community!
For sale
C$549,900
540 Oldenburg Ave, Ottawa, ON K0A 2Z0
3beds
3baths
Townhouse
Built in ----
1,454 Square Feet Lot
$-- Zestimate®
C$--/sqft
C$-- HOA
What's special
Open-concept main floorGourmet kitchenStainless steel appliancesQuartz countertopsAmple cabinetryHardwood flooringSmooth ceilings
- 49 days |
- 4 |
- 0 |
Zillow last checked:
Listing updated:
Listed by:
RE/MAX REAL ESTATE CENTRE INC.
Source: TRREB,MLS®#: X13443140 Originating MLS®#: Toronto Regional Real Estate Board
Originating MLS®#: Toronto Regional Real Estate BoardFacts & features
Interior
Bedrooms & bathrooms
- Bedrooms: 3
- Bathrooms: 3
Primary bedroom
- Level: Second
- Dimensions: 3.04 x 4.14
Bedroom 2
- Level: Second
- Dimensions: 2.97 x 3.35
Bedroom 3
- Level: Second
- Dimensions: 3.2 x 4.26
Great room
- Level: Main
- Dimensions: 3.65 x 4.29
Kitchen
- Level: Main
- Dimensions: 3.04 x 3.22
Heating
- Forced Air, Gas
Cooling
- Central Air
Features
- None
- Basement: Finished
- Has fireplace: No
Interior area
- Living area range: 1100-1500 null
Property
Parking
- Total spaces: 2
- Parking features: Garage
- Has garage: Yes
Features
- Stories: 2
- Pool features: None
Lot
- Size: 1,454 Square Feet
Details
- Parcel number: 044370862
Construction
Type & style
- Home type: Townhouse
- Property subtype: Townhouse
Materials
- Vinyl Siding
- Foundation: Concrete
- Roof: Shingle
Utilities & green energy
- Sewer: Sewer
Community & HOA
Location
- Region: Ottawa
Financial & listing details
- Annual tax amount: C$3,897
- Date on market: 6/14/2026
RE/MAX REAL ESTATE CENTRE INC.
RE/MAX REAL ESTATE CENTRE INC.
By pressing Contact Agent, you agree that the real estate professional identified above may call/text you about your search, which may involve use of automated means and pre-recorded/artificial voices. You don't need to consent as a condition of buying any property, goods, or services. Message/data rates may apply. You also agree to our Terms of Use. Zillow does not endorse any real estate professionals. We may share information about your recent and future site activity with your agent to help them understand what you're looking for in a home.
Price history
Price history is unavailable.
Public tax history
Tax history is unavailable.
Climate risks
Neighborhood: Richmond
Nearby schools
GreatSchools rating
No schools nearby
We couldn't find any schools near this home.
- C$--3 bd2 ba2k sqft538 Oldenburg Ave #0, Ottawa, ON K0A2Z0Off Market
- C$--3 bd2 ba2k sqft538 Oldenburg Ave, Ottawa, ON K0A2Z0Off Market
- C$2,7003 bd4 ba-- sqft534 Oldenburg Ave, Ottawa, ON K0A2Z0For Rent

- C$2,9954 bd4 ba3k sqft535 Oldenburg Ave, Ottawa, ON K0A2Z0For Rent
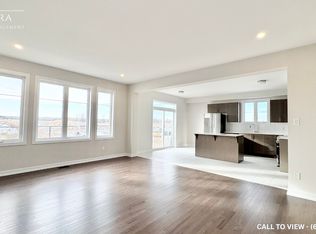
- C$2,9954 bd4 ba3k sqft535 Oldenburg Ave #535, Ottawa, ON K0A2Z0For Rent
- C$2,5503 bd3 ba-- sqft37 Chasing Grv, Ottawa, ON K0A2Z0For Rent
- C$2,5003 bd3 ba-- sqft520 Oldenburg Ave #1, Ottawa, ON K0A2Z0For Rent
- C$2,6003 bd4 ba-- sqft35 Chasing Grv, Ottawa, ON K0A2Z0For Rent
Similar homes
- C$559,0003 bd3 ba-- sqft834 Bascule Pl, Ottawa, ON K0A 2Z0For Sale
 MLS ID #X13594568, AVENUE NORTH REALTY INC.. TRREB
 - C$549,9003 bd4 ba-- sqft6331 Perth St, Ottawa, ON K0A 2Z0For Sale
 MLS ID #X13415434, REMAX BOARDWALK REALTY. TRREB
 - C$560,0003 bd3 ba-- sqft21 Stitch Mews, Ottawa, ON K0A 2Z0For Sale
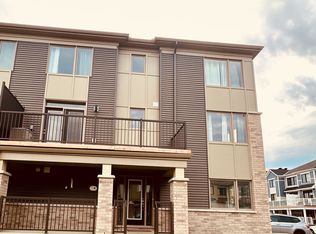 MLS ID #X13611182, SOLID ROCK REALTY. TRREB
 - C$539,0004 bd4 ba-- sqft42 Stitch Mews, Ottawa, ON K0A 2Z0For Sale
 MLS ID #X13159698, RIGHT AT HOME REALTY INC.. TRREB
 - C$609,5003 bd3 ba-- sqft2004 Caltra Cres, Ottawa, ON K2J 6V4For SaleMLS ID #X13621908, ROYAL LEPAGE TEAM REALTY. TRREB
- C$599,9993 bd3 ba-- sqft106 Beebalm Cres, Ottawa, ON K2J 7G5For SaleMLS ID #X13615740, RIGHT AT HOME REALTY. TRREB
- C$625,0003 bd3 ba-- sqft70 Sheppards Glen Ave, Ottawa, ON K2M 2M9For SaleMLS ID #X13607826, PAUL RUSHFORTH REAL ESTATE INC.. TRREB
- C$560,0003 bd3 ba-- sqft8 Mannington Ct, Ottawa, ON K2J 4A1For SaleMLS ID #X13242400, ROYAL LEPAGE TEAM REALTY. TRREB
- C$590,0003 bd3 ba-- sqft430 Foxhall Way, Ottawa, ON K2M 0G1For SaleMLS ID #X13541628, CENTURY 21 SYNERGY REALTY INC. TRREB
- C$569,0003 bd3 ba-- sqft94 Brisote Ln, Ottawa, ON K2S 0V4For SaleMLS ID #X13560676, RE/MAX HALLMARK SAM MOUSSA REALTY. TRREB
- C$524,9002 bd3 ba-- sqft793 Mayfly Cres, Ottawa, ON K2J 6C7For SaleMLS ID #X13444998, COLDWELL BANKER FIRST OTTAWA REALTY. TRREB
- C$519,9003 bd2 ba-- sqft374 Sweet Grass Cir, Ottawa, ON K2J 5W9For SaleMLS ID #X13451270, ROYAL LEPAGE TEAM REALTY. TRREB
- C$599,9003 bd4 ba-- sqft284 Ormiston Cres, Ottawa, ON K2J 7E4For SaleMLS ID #X13601464, CENTURY 21 SYNERGY REALTY INC. TRREB
- C$589,9004 bd4 ba-- sqft449 Foxhall Way, Ottawa, ON K2M 0G1For SaleMLS ID #X13150726, ROYAL LEPAGE TEAM REALTY. TRREB
- C$627,5003 bd3 ba-- sqft306 Waymark Cres, Ottawa, ON K2M 0A4For SaleMLS ID #X13596392, ROYAL LEPAGE PERFORMANCE REALTY. TRREB
- C$629,0003 bd4 ba-- sqft755 Fairline Row, Kanata, ON K2V 0V7New ConstructionMLS ID #X13470974, HOMELIFE/MIRACLE REALTY LTD. TRREB
- C$589,9003 bd3 ba-- sqft404 Edgevalley Ct, Ottawa, ON K2S 2R3For SaleMLS ID #X13526286, RIGHT AT HOME REALTY. TRREB
- C$574,9994 bd4 ba-- sqft2412 Watercolours Way, Ottawa, ON K2J 7A9For SaleMLS ID #X13232666, BENNETT PROPERTY SHOP REALTY. TRREB
- C$575,0003 bd3 ba-- sqft112 Attwell Private, Kanata, ON K2K 0P6For SaleMLS ID #X13544380, CENTURY 21 SYNERGY REALTY INC. TRREB
- C$549,9003 bd3 ba-- sqft7 McPhail Rd, Carleton Place, ON K7C 0P6For SaleMLS ID #X13587866, RE/MAX HALLMARK REALTY GROUP. TRREB
