Welcome to easy living in the heart of Carleton Place! Offered at an exceptional price, this bright and beautifully maintained end-unit townhome by Grizzly Homes delivers outstanding value without compromising on style, comfort, or location. Freshly painted and completely move-in ready, this 3-bedroom, 2.5-bath home is filled with natural light thanks to its desirable end-unit design. The spacious primary suite offers everything today's buyers are looking for, complete with a walk-in closet and private ensuite bath. Two additional bedrooms provide plenty of flexibility for a growing family, guests, or a dedicated home office. The main level is warm and welcoming, featuring hardwood floors and a thoughtfully designed open-concept layout. At the heart of the home is a large island, perfect for casual meals, entertaining, or gathering with family and friends. The seamless flow between the kitchen, dining, and living areas creates an inviting space for both everyday living and special occasions. The finished basement expands your living space with a generous family room ideal for movie nights, a playroom, home gym, or quiet retreat, plus a separate storage area to keep everything neatly organized. Step outside to a fully fenced backyard where a spacious deck off the dining room creates the perfect setting for summer BBQs, morning coffee, or relaxing evenings outdoors.Located just steps from shopping, groceries, restaurants, cafés, and major retailers including Walmart, this home offers exceptional convenience and walkability. Commuters will appreciate the quick access to Highway 7 and an easy drive into Kanata. With its fresh updates, functional layout, finished basement, fenced yard, and new competitive price, this is an incredible opportunity for first-time buyers, young families, or anyone looking for a turnkey home in one of Eastern Ontario's fastest-growing and most welcoming communities. Don't miss your chance to make this wonderful home yours!
For sale
C$549,900
7 McPhail Rd, Carleton Place, ON K7C 0P6
3beds
3baths
Townhouse
Built in ----
2,965 Square Feet Lot
$-- Zestimate®
C$--/sqft
C$-- HOA
What's special
- 14 days |
- 4 |
- 0 |
Zillow last checked:
Listing updated:
Listed by:
RE/MAX HALLMARK REALTY GROUP
Source: TRREB,MLS®#: X13587866 Originating MLS®#: Ottawa Real Estate Board
Originating MLS®#: Ottawa Real Estate BoardFacts & features
Interior
Bedrooms & bathrooms
- Bedrooms: 3
- Bathrooms: 3
Primary bedroom
- Level: Second
- Dimensions: 4.07 x 3.82
Bedroom 2
- Level: Second
- Dimensions: 3.81 x 2.78
Bedroom 3
- Level: Second
- Dimensions: 3.63 x 2.77
Bathroom
- Level: Ground
- Dimensions: 1.45 x 1.21
Bathroom
- Level: Second
- Dimensions: 3.82 x 1.47
Bathroom
- Level: Second
- Dimensions: 2.78 x 1.49
Dining room
- Level: Ground
- Dimensions: 3.12 x 2.85
Family room
- Level: Basement
- Dimensions: 5.78 x 3.46
Foyer
- Level: Ground
- Dimensions: 2.94 x 2.52
Kitchen
- Level: Ground
- Dimensions: 3.34 x 3.11
Laundry
- Level: Second
- Dimensions: 1.72 x 1.67
Living room
- Level: Ground
- Dimensions: 5.55 x 2.52
Heating
- Forced Air, Gas
Cooling
- Central Air
Appliances
- Included: Instant Hot Water
Features
- Basement: Full,Finished
- Has fireplace: No
Interior area
- Living area range: 1100-1500 null
Video & virtual tour
Property
Parking
- Total spaces: 3
- Parking features: Inside Entrance, Private
- Has garage: Yes
Features
- Stories: 2
- Patio & porch: Deck
- Pool features: None
- Waterfront features: None
Lot
- Size: 2,965 Square Feet
- Features: Fenced Yard
Details
- Parcel number: 051140172
Construction
Type & style
- Home type: Townhouse
- Property subtype: Townhouse
Materials
- Brick Front, Vinyl Siding
- Foundation: Poured Concrete
- Roof: Asphalt Shingle
Details
- Builder name: Grizzly Homes
Utilities & green energy
- Sewer: Sewer
Community & HOA
Location
- Region: Carleton Place
Financial & listing details
- Annual tax amount: C$4,208
- Date on market: 7/21/2026
RE/MAX HALLMARK REALTY GROUP
RE/MAX HALLMARK REALTY GROUP
By pressing Contact Agent, you agree that the real estate professional identified above may call/text you about your search, which may involve use of automated means and pre-recorded/artificial voices. You don't need to consent as a condition of buying any property, goods, or services. Message/data rates may apply. You also agree to our Terms of Use. Zillow does not endorse any real estate professionals. We may share information about your recent and future site activity with your agent to help them understand what you're looking for in a home.
Price history
Price history is unavailable.
Public tax history
Tax history is unavailable.
Climate risks
Neighborhood: K7C
Nearby schools
GreatSchools rating
No schools nearby
We couldn't find any schools near this home.
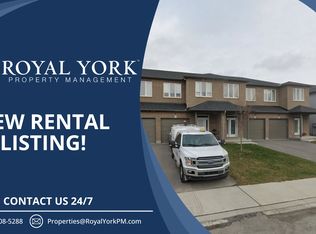
- C$--3 bd3 ba1.6k sqft53 McPhail Rd, Carleton Place, ON K7C0P6Off Market
- C$599,0004 bd3 ba-- sqft37 McPhail Rd, Carleton Place, ON K7C0P6For Sale

- C$3,3004 bd3 ba-- sqft282 Nelson St E, Carleton Place, ON K7C0P8For Rent

- C$599,9002 bd2 ba-- sqft238 Park Ave, Carleton Place, ON K7C2G6For Sale

- C$659,0004 bd3 ba-- sqft14 Peever Pl, Carleton Place, ON K7C0K5For Sale
- C$619,9004 bd2 ba-- sqft202 Miguel St, Carleton Place, ON K7C1C5For Sale
- C$599,9003 bd3 ba-- sqft15 Peever Pl, Carleton Place, ON K7C0K5For Sale
- C$2,9004 bd3 ba-- sqft228 Hooper St, Carleton Place, ON K7C0A9For Rent
Similar homes
- C$575,0003 bd4 ba-- sqft78 O'Donovan Dr, Carleton Place, ON K7C 0S2For Sale
 MLS ID #X13595208, ROYAL LEPAGE INTEGRITY REALTY. TRREB
 - C$649,9003 bd3 ba-- sqft190 Rathwell St, Carleton Place, ON K7C 0H9For Sale
 MLS ID #X13618708, ENGEL & VOLKERS OTTAWA. TRREB
 - C$579,0003 bd3 ba-- sqft124 Dowdall Cir, Carleton Place, ON K7C 0S4For Sale
 MLS ID #X13438378, RE/MAX HALLMARK SAM MOUSSA REALTY. TRREB
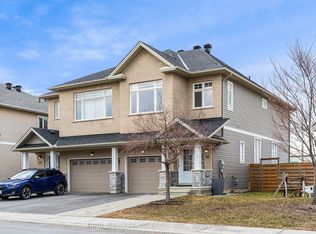
 - C$599,9003 bd3 ba-- sqft15 Peever Pl, Carleton Place, ON K7C 0K5For Sale
 MLS ID #X13540502, REAL BROKER ONTARIO LTD.. TRREB
 - C$459,9002 bd2 ba-- sqft149 Crampton Dr, Carleton Place, ON K7C 4P5For SaleMLS ID #X13619872, REAL BROKER ONTARIO LTD.. TRREB
- C$459,0003 bd2 ba-- sqft240 Mississippi Ct #12, Carleton Place, ON K7C 4R1For SaleMLS ID #X13602012, REMAX BOARDWALK REALTY. TRREB
- C$699,9003 bd4 ba-- sqft38 Riddell St, Beckwith, ON K7C 0J5For SaleMLS ID #X13611812, RE/MAX HALLMARK PILON GROUP REALTY. TRREB
- C$659,0004 bd3 ba-- sqft14 Peever Pl, Carleton Place, ON K7C 0K5For SaleMLS ID #X13130350, REAL BROKER ONTARIO LTD.. TRREB
- C$549,9002 bd2 ba-- sqft3 Horton St, Mississippi Mills, ON K0A 1A0For SaleMLS ID #X13599386, RE/MAX HALLMARK REALTY GROUP. TRREB
- C$589,0003 bd3 ba-- sqft815 Jack Dalgity St, Mississippi Mills, ON K0A 1A0For SaleMLS ID #X13607562, ROYAL LEPAGE TEAM REALTY. TRREB
- C$675,0003 bd3 ba-- sqft135 Elizabeth St, Carleton Place, ON K7C 2V9For SaleMLS ID #X13492900, ONE PERCENT REALTY LTD.. TRREB
- C$549,9003 bd3 ba-- sqft45 Birchbank Cres, Ottawa, ON K2M 2J8For SaleMLS ID #X13615844, RE/MAX HALLMARK REALTY GROUP. TRREB
- C$582,5003 bd3 ba-- sqft395 Brigitta St, Ottawa, ON K2S 0J5For SaleMLS ID #X13619890, ROYAL LEPAGE TEAM REALTY. TRREB
- C$575,0003 bd2 ba-- sqft923 Leishman Dr, Mississippi Mills, ON K0A 1A0For SaleMLS ID #X13471172, REMAX BOARDWALK REALTY. TRREB
- C$555,0002 bd2 ba-- sqft971 Leishman Dr, Mississippi Mills, ON K0A 1A0For SaleMLS ID #X13555162, RE/MAX ABSOLUTE REALTY INC.. TRREB
- C$599,0003 bd3 ba-- sqft164 Gray Cres, Ottawa, ON K2K 3L9For SaleMLS ID #X13623836, HOME RUN REALTY INC.. TRREB
- C$629,0003 bd3 ba-- sqft399 Livery St, Ottawa, ON K2V 0B5For SaleMLS ID #X13623616, RE/MAX HALLMARK REALTY GROUP. TRREB
- C$589,9003 bd3 ba-- sqft200 Adelaide St, Mississippi Mills, ON K0A 1A0For SaleMLS ID #X13447844, ROYAL LEPAGE INTEGRITY REALTY. TRREB
- C$570,0003 bd3 ba-- sqft189 Gray Cres, Ottawa, ON K2K 3L8For SaleMLS ID #X13608342, ROYAL LEPAGE TEAM REALTY. TRREB
- C$625,0003 bd3 ba-- sqft102 Windance Cres, Ottawa, ON K2W 0A7For SaleMLS ID #X13631898, ROYAL LEPAGE INTEGRITY REALTY. TRREB
