Welcome to 149 Crampton Drive, a beautifully maintained freehold townhome nestled in one of Carleton Place's most desirable family-friendly neighbourhoods. Offering 2 bedrooms and a thoughtfully designed layout, this stylish home is the perfect blend of comfort, convenience, and low-maintenance living. Pride of ownership is evident throughout, with bright, inviting living spaces that have been meticulously cared for. Step outside to enjoy your own private, landscaped backyard - an ideal space for morning coffee, summer barbecues, or simply unwinding after a busy day. Situated on a quiet, tree-lined street, you'll enjoy being just steps from parks, schools, playgrounds, the scenic Riverwalk Trail, and the beautiful Mississippi River. Whether you're walking along the waterfront, exploring the charming downtown, or enjoying one of the community's many local cafés, restaurants, and boutique shops, everything that makes Carleton Place so special is right at your doorstep. One of Eastern Ontario's fastest-growing communities, Carleton Place continues to attract homeowners with its welcoming small-town atmosphere, vibrant local businesses, excellent amenities, and easy commute to Ottawa. It's a place where neighbours know each other, families put down roots, and outdoor recreation is part of everyday life.Whether you're a first-time buyer, downsizer, or investor, 149 Crampton Drive offers an exceptional opportunity to own a move-in ready home in a thriving community you'll be proud to call home.
For sale
C$459,900
149 Crampton Dr, Carleton Place, ON K7C 4P5
2beds
2baths
Townhouse
Built in ----
2,025 Square Feet Lot
$-- Zestimate®
C$--/sqft
C$-- HOA
What's special
- 2 days |
- 7 |
- 0 |
Zillow last checked:
Listing updated:
Listed by:
REAL BROKER ONTARIO LTD.
Source: TRREB,MLS®#: X13619872 Originating MLS®#: Ottawa Real Estate Board
Originating MLS®#: Ottawa Real Estate BoardFacts & features
Interior
Bedrooms & bathrooms
- Bedrooms: 2
- Bathrooms: 2
Primary bedroom
- Level: Second
- Dimensions: 4.12 x 4.21
Bedroom 2
- Level: Second
- Dimensions: 2.91 x 2.88
Bathroom
- Level: Second
- Dimensions: 2.48 x 2.19
Bathroom
- Level: Main
- Dimensions: 2.22 x 0.89
Other
- Level: Second
Other
- Level: Main
- Dimensions: 1.59 x 1.64
Dining room
- Level: Main
- Dimensions: 3.79 x 2.83
Kitchen
- Level: Main
- Dimensions: 4.03 x 2.37
Living room
- Level: Main
- Dimensions: 3.32 x 3.18
Heating
- Forced Air, Gas
Cooling
- Central Air
Features
- Storage
- Basement: Full,Unfinished
- Has fireplace: Yes
- Fireplace features: Natural Gas
Interior area
- Living area range: 700-1100 null
Video & virtual tour
Property
Parking
- Total spaces: 3
- Parking features: Private
- Has garage: Yes
Features
- Stories: 2
- Patio & porch: Deck, Patio
- Pool features: None
Lot
- Size: 2,025 Square Feet
- Features: Hospital, River/Stream, Park, School Bus Route
Details
- Parcel number: 053090108
Construction
Type & style
- Home type: Townhouse
- Property subtype: Townhouse
Materials
- Vinyl Siding
- Foundation: Poured Concrete
- Roof: Asphalt Shingle
Utilities & green energy
- Sewer: Sewer
Community & HOA
Location
- Region: Carleton Place
Financial & listing details
- Annual tax amount: C$3,230
- Date on market: 7/30/2026
REAL BROKER ONTARIO LTD.
REAL BROKER ONTARIO LTD.
By pressing Contact Agent, you agree that the real estate professional identified above may call/text you about your search, which may involve use of automated means and pre-recorded/artificial voices. You don't need to consent as a condition of buying any property, goods, or services. Message/data rates may apply. You also agree to our Terms of Use. Zillow does not endorse any real estate professionals. We may share information about your recent and future site activity with your agent to help them understand what you're looking for in a home.
Price history
Price history is unavailable.
Public tax history
Tax history is unavailable.
Climate risks
Neighborhood: K7C
Nearby schools
GreatSchools rating
No schools nearby
We couldn't find any schools near this home.
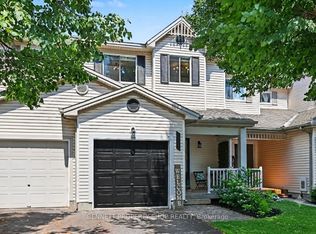
- C$479,9003 bd2 ba-- sqft151 Crampton Dr, Carleton Place, ON K7C4P5For Sale
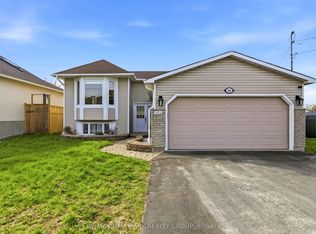
- C$695,0005 bd2 ba-- sqft164 Patterson Cres, Carleton Place, ON K7C4P3For Sale
- C$1,045,0003 bd3 ba-- sqft90 Stonewater Bay, Carleton Place, ON K7C0B1For Sale

- C$875,0003 bd3 ba-- sqft78 Sinclair Ave, Carleton Place, ON K7C4V3For Sale

- C$699,9003 bd4 ba-- sqft6 Francis St, Carleton Place, ON K7C0C6For Sale
- C$749,9006 bd4 ba-- sqft31 Francis St, Carleton Place, ON K7C2J5New Construction
- C$869,0003 bd2 ba-- sqft101 Patty Ln, Beckwith, ON K7C3P1For Sale
- C$2,8802 bd1 ba-- sqft150 Mill St #113, Carleton Place, ON K7C1T4For Rent
