Welcome to 6 Francis Street in the heart of Carleton Place, a beautifully designed home offering modern finishes, functional space, and an unbeatable location just a short walk to schools, daycare, and the hospital. Step inside through a tiled entryway and into a bright, open-concept main floor featuring stunning floor-to-ceiling windows that flood the space with natural light. The kitchen and dining area are highlighted by stylish light fixtures, stainless steel appliances, stone countertops, and ample cabinetry, making it perfect for both everyday living and entertaining. The living room impresses with vaulted ceilings, pot lights, and a seamless flow to the backyard through sliding doors. A convenient powder room completes the main level. Upstairs, the spacious primary suite offers a private ensuite and an additional flex space ideal for a home office or dressing room. Two more generously sized bedrooms and a full bathroom provide plenty of room for family or guests. The finished basement adds valuable living space perfect for a recreation room, gym, or additional lounge area, and the attached garage offers everyday convenience and extra storage. Out back, the large private yard is made for outdoor living, complete with an above ground pool, hot tub, and a generous storage shed - everything you need right at home. Thoughtfully upgraded throughout and perfectly positioned in one of Carleton Place's most walkable neighbourhoods, 6 Francis Street is a home that truly delivers on every level.
Under contract
C$699,900
6 Francis St, Carleton Place, ON K7C 0C6
3beds
4baths
Single Family Residence
Built in ----
5,310 Square Feet Lot
$-- Zestimate®
C$--/sqft
C$-- HOA
What's special
- 49 days
- 11
- 0
Zillow last checked:
Listing updated:
Listed by:
REAL BROKER ONTARIO LTD.
Source: TRREB,MLS®#: X13550728 Originating MLS®#: Ottawa Real Estate Board
Originating MLS®#: Ottawa Real Estate BoardFacts & features
Interior
Bedrooms & bathrooms
- Bedrooms: 3
- Bathrooms: 4
Primary bedroom
- Level: Second
- Dimensions: 4.57 x 4.26
Bedroom
- Level: Second
- Dimensions: 3.75 x 3.35
Bedroom
- Level: Second
- Dimensions: 3.96 x 3.4
Dining room
- Level: Main
- Dimensions: 3.45 x 3.25
Family room
- Level: Basement
- Dimensions: 4.47 x 5.13
Foyer
- Level: Main
- Dimensions: 2.28 x 1.65
Kitchen
- Level: Main
- Dimensions: 3.96 x 3.65
Living room
- Level: Main
- Dimensions: 5.89 x 5.53
Office
- Level: Second
- Dimensions: 4.26 x 2.13
Heating
- Forced Air, Gas
Cooling
- Central Air
Features
- Basement: Finished
- Has fireplace: Yes
Interior area
- Living area range: 1500-2000 null
Video & virtual tour
Property
Parking
- Total spaces: 4
- Parking features: Garage
- Has garage: Yes
Features
- Stories: 2
- Patio & porch: Deck
- Has private pool: Yes
- Pool features: Above Ground
- Has spa: Yes
- Spa features: Hot Tub
Lot
- Size: 5,310 Square Feet
Details
- Additional structures: Shed
- Parcel number: 051160135
- Other equipment: Air Exchanger
Construction
Type & style
- Home type: SingleFamily
- Property subtype: Single Family Residence
Materials
- Brick, Vinyl Siding
- Foundation: Concrete
- Roof: Asphalt Shingle
Utilities & green energy
- Sewer: Sewer
Community & HOA
Location
- Region: Carleton Place
Financial & listing details
- Annual tax amount: C$5,322
- Date on market: 7/10/2026
Price history
Price history is unavailable.
Public tax history
Tax history is unavailable.
Climate risks
Neighborhood: K7C
Nearby schools
GreatSchools rating
No schools nearby
We couldn't find any schools near this home.

Similar homes
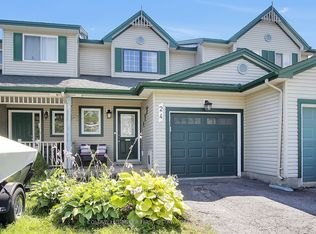
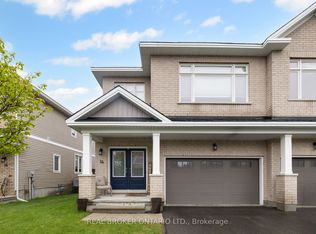
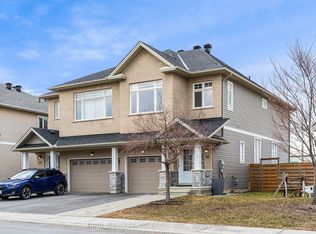
- C$659,0004 bd3 ba-- sqft14 Peever Pl, Carleton Place, ON K7C 0K5For Sale
 MLS ID #X13130350, REAL BROKER ONTARIO LTD.. TRREB
 - C$599,9003 bd3 ba-- sqft15 Peever Pl, Carleton Place, ON K7C 0K5For Sale
 MLS ID #X13540502, REAL BROKER ONTARIO LTD.. TRREB
 - C$849,9004 bd4 ba-- sqft128 Francis St, Carleton Place, ON K7C 0E9For Sale
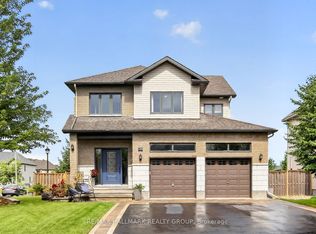 MLS ID #X13697196, RE/MAX HALLMARK REALTY GROUP. TRREB
 - C$949,0004 bd3 ba-- sqft114 Bell St, Carleton Place, ON K7C 1V4For Sale
 MLS ID #X13534022, INNOVATION REALTY LTD.. TRREB
