Dreaming of a family homestead surrounded by nature? Set on 21 private acres just minutes from Almonte, 1054 Wolf Grove Road offers a unique opportunity to embrace country living among an abundance of mature maple trees, with exciting potential for those dreaming of tapping trees and producing their own maple syrup.Explore your own wooded trails, enjoy the changing seasons, gather berries from established bushes, raise chickens in the existing coop, or simply enjoy the privacy and space this beautiful property provides. With small outbuildings and plenty of room to make the land your own, the possibilities for a homestead-inspired lifestyle are plentiful.The 3-bedroom, 3-bathroom home offers generous living space for the whole family, centred around a spacious kitchen with plenty of storage. A bright sunroom provides a peaceful place to relax and take in the surrounding nature. Upstairs, you'll find two generous bedrooms along with a comfortable primary suite.Whether your vision includes maple syrup making, gardening, raising chickens, exploring the trails with the family, or simply enjoying more space and privacy, this 21-acre property offers the setting to create the country lifestyle you've been dreaming of-all within easy reach of Almonte.
For sale
C$829,900
1054 Wolf Grove Rd, Mississippi Mills, ON K0A 1A0
3beds
3baths
Single Family Residence
Built in ----
21.23 Acres Lot
$-- Zestimate®
C$--/sqft
C$-- HOA
What's special
- 8 days
- 19
- 1
Zillow last checked:
Listing updated:
Listed by:
ONE PERCENT REALTY LTD.
Source: TRREB,MLS®#: X13841996 Originating MLS®#: Ottawa Real Estate Board
Originating MLS®#: Ottawa Real Estate BoardFacts & features
Interior
Bedrooms & bathrooms
- Bedrooms: 3
- Bathrooms: 3
Primary bedroom
- Level: Second
- Dimensions: 5.53 x 3.65
Bedroom 2
- Level: Second
- Dimensions: 3.75 x 3.88
Bedroom 3
- Level: Second
- Dimensions: 5.41 x 2.97
Dining room
- Level: Main
- Dimensions: 3.42 x 2.81
Family room
- Level: Main
- Dimensions: 5.81 x 3.73
Kitchen
- Level: Main
- Dimensions: 4.06 x 3.12
Laundry
- Level: Main
- Dimensions: 3.58 x 1.85
Living room
- Level: Main
- Dimensions: 6.4 x 4.01
Other
- Level: Main
- Dimensions: 3.25 x 5.38
Heating
- Baseboard, Propane
Cooling
- None
Appliances
- Included: Instant Hot Water
Features
- Basement: Crawl Space
- Has fireplace: Yes
- Fireplace features: Wood Burning
Interior area
- Living area range: 2000-2500 null
Video & virtual tour
Property
Parking
- Total spaces: 6
- Parking features: Garage
- Has garage: Yes
Features
- Stories: 2
- Patio & porch: Enclosed
- Pool features: None
- Has view: Yes
- View description: Trees/Woods
- Waterfront features: None
Lot
- Size: 21.23 Acres
Details
- Additional structures: Garden Shed
- Parcel number: 050870017
Construction
Type & style
- Home type: SingleFamily
- Property subtype: Single Family Residence
Materials
- Wood
- Foundation: Concrete Block
- Roof: Asphalt Shingle
Utilities & green energy
- Sewer: Septic
Community & HOA
Location
- Region: Mississippi Mills
Financial & listing details
- Annual tax amount: C$2,836
- Date on market: 9/30/2026
Price history
Price history is unavailable.
Public tax history
Tax history is unavailable.
Climate risks
Neighborhood: K0A
Nearby schools
GreatSchools rating
No schools nearby
We couldn't find any schools near this home.
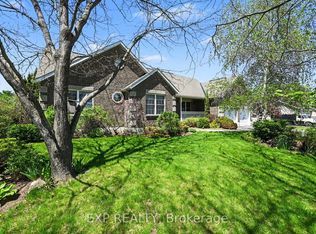
- C$765,0003 bd3 ba-- sqft149 Heather Cres, Mississippi Mills, ON K0A1A0For Sale
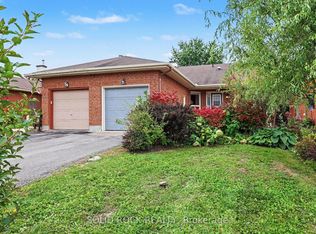
- C$699,0004 bd2 ba-- sqft107 Peacock Cres, Mississippi Mills, ON K0A1A0For Sale

- C$479,9002 bd1 ba-- sqft208 Jamieson St, Mississippi Mills, ON K0A1A0For Sale
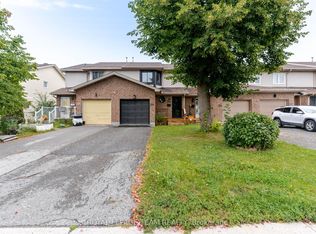
- C$499,9003 bd2 ba-- sqft219 Jamieson St, Mississippi Mills, ON K0A1A0For Sale
Similar homes
- C$829,0003 bd2 ba-- sqft235 Ottawa St, Mississippi Mills, ON K0A 1A0For Sale
 MLS ID #X13724408, FIRST CHOICE REALTY ONTARIO LTD.. TRREB
 - C$835,0004 bd2 ba-- sqft256 Wilson St, Mississippi Mills, ON K0A 1A0For Sale
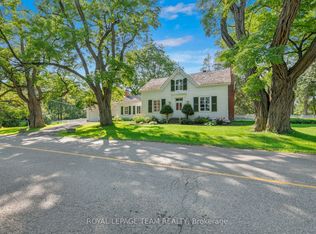 MLS ID #X13658738, ROYAL LEPAGE TEAM REALTY. TRREB
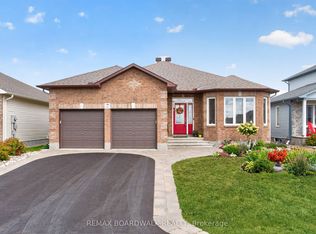
 - C$874,9003 bd3 ba-- sqft117 Johanna St, Mississippi Mills, ON K0A 1A0For Sale
 MLS ID #X13766872, REMAX BOARDWALK REALTY. TRREB
 - C$699,0004 bd2 ba-- sqft107 Peacock Cres, Mississippi Mills, ON K0A 1A0For SaleMLS ID #X13776816, ROYAL LEPAGE TEAM REALTY. TRREB
