Welcome to 296 Maude Street, a bright and spacious three-storey townhome in the heart of Almonte. The main level flows easily from the kitchen to the dining and living areas, a comfortable setup for both everyday living and entertaining. Just off the kitchen, the family room features a cozy gas fireplace, the perfect spot to unwind at the end of the day. Upstairs you'll find generous bedrooms, including a primary with a walk-in closet, plus two full bathrooms. The standout here is the walk-out basement. Sitting above ground and filled with natural light, it opens right out to the backyard and comes with its own full bathroom, making it a true bonus level rather than just storage space. Set it up as an in-law suite, home gym, office, playroom, or extra living area. That full bath down there means guests or family can have their own private zone. Outside, the backyard offers a deck, privacy and plenty of room to relax or entertain. Close to shopping, dining, and everything Almonte has to offer, this townhome pairs real space with the charm and convenience of small-town living.
For sale
C$589,900
296 Maude St, Mississippi Mills, ON K0A 1A0
3beds
4baths
Townhouse
Built in ----
2,291 Square Feet Lot
$-- Zestimate®
C$--/sqft
C$-- HOA
What's special
Cozy gas fireplaceGenerous bedroomsBackyard offers a deck
- 1 day
- 4
- 0
Zillow last checked:
Listing updated:
Listed by:
REAL BROKER ONTARIO LTD.
Source: TRREB,MLS®#: X13721050 Originating MLS®#: Ottawa Real Estate Board
Originating MLS®#: Ottawa Real Estate BoardFacts & features
Interior
Bedrooms & bathrooms
- Bedrooms: 3
- Bathrooms: 4
Primary bedroom
- Level: Third
- Dimensions: 5.18 x 3.98
Bedroom
- Level: Third
- Dimensions: 3.35 x 3.35
Bedroom
- Level: Third
- Dimensions: 3.35 x 3.02
Dining room
- Level: Second
- Dimensions: 2.87 x 2.61
Family room
- Level: Second
- Dimensions: 7.31 x 3.35
Family room
- Level: Main
- Dimensions: 8.83 x 4.11
Kitchen
- Level: Second
- Dimensions: 3.25 x 2.87
Laundry
- Level: Third
- Dimensions: 1.05 x 1.04
Living room
- Level: Second
- Dimensions: 5.25 x 3.53
Heating
- Forced Air, Gas
Cooling
- Central Air
Features
- None
- Basement: Finished,Walk-Out Access,Full
- Has fireplace: Yes
- Fireplace features: Natural Gas
Interior area
- Living area range: 1500-2000 null
Video & virtual tour
Property
Parking
- Total spaces: 3
- Parking features: Garage
- Has garage: Yes
Features
- Stories: 3
- Patio & porch: Deck
- Exterior features: Landscaped, Privacy
- Pool features: None
Lot
- Size: 2,291 Square Feet
Details
- Parcel number: 050940113
Construction
Type & style
- Home type: Townhouse
- Property subtype: Townhouse
Materials
- Other, Vinyl Siding
- Foundation: Concrete
- Roof: Asphalt Shingle
Utilities & green energy
- Sewer: Sewer
Community & HOA
Location
- Region: Mississippi Mills
Financial & listing details
- Annual tax amount: C$3,239
- Date on market: 8/28/2026
Price history
Price history is unavailable.
Public tax history
Tax history is unavailable.
Climate risks
Neighborhood: Almonte
Nearby schools
GreatSchools rating
No schools nearby
We couldn't find any schools near this home.

Similar homes
- C$545,0003 bd3 ba-- sqft76 Johanna St, Mississippi Mills, ON K0A 1A0For Sale
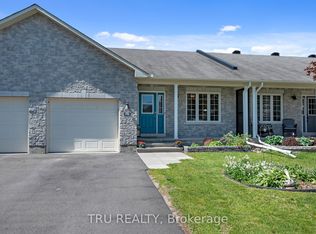 MLS ID #X13712854, TRU REALTY. TRREB
 - C$604,9002 bd2 ba-- sqft114 Walsh St, Mississippi Mills, ON K0A 1A0For Sale
 MLS ID #X13715010, EXP REALTY. TRREB
 - C$562,5003 bd2 ba-- sqft923 Leishman Dr, Mississippi Mills, ON K0A 1A0For Sale
 MLS ID #X13639826, REMAX BOARDWALK REALTY. TRREB
 - C$829,0003 bd2 ba-- sqft235 Ottawa St, Mississippi Mills, ON K0A 1A0For Sale
 MLS ID #X13724408, FIRST CHOICE REALTY ONTARIO LTD.. TRREB
