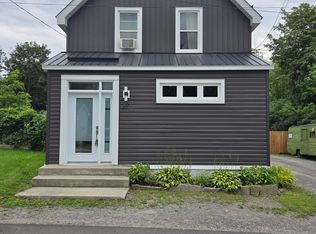
Spacious Almonte home with flexible living space & fenced yard. Welcome to this spacious Almonte home featuring 3 bedrooms plus an additional main-level room that could be used as a home office, den, hobby room or potential 4th bedroom. The main level offers a full bathroom as well as an ensuite powder room, providing added convenience. Downstairs, enjoy two basement areas, including a partially finished space with a recreation room and laundry, plus an unfinished basement offering plenty of storage and potential. The unfinished basement also includes a second full bathroom, currently not suitable for use and requiring a complete gut and renovation. Outside, the back fenced yard offers plenty of room for pets, children, gardening and entertaining .With flexible living space, generous storage and plenty of potential to customize. Numerous improvements have been completed throughout the home, while some cosmetic work remains to bring this property to its full potential. An excellent opportunity for buyers looking to add their own finishing touches and create a home that reflects their vision.
For sale
C$550,000
215 Victoria St, Mississippi Mills, ON K0A 1A0
4beds
3baths
Single Family Residence
Built in ----
8,133 Square Feet Lot
$-- Zestimate®
C$--/sqft
C$-- HOA
What's special
Flexible living spaceFenced yardEnsuite powder roomTwo basement areasGenerous storage
- 2 days |
- 5 |
- 1 |
Zillow last checked:
Listing updated:
Listed by:
CENTURY 21 SYNERGY REALTY INC.
Source: TRREB,MLS®#: X13677434 Originating MLS®#: Ottawa Real Estate Board
Originating MLS®#: Ottawa Real Estate BoardFacts & features
Interior
Bedrooms & bathrooms
- Bedrooms: 4
- Bathrooms: 3
Bedroom
- Level: Main
- Dimensions: 4.65 x 3.94
Bedroom 2
- Level: Main
- Dimensions: 3.78 x 3.28
Bedroom 3
- Level: Main
- Dimensions: 3.2 x 2.54
Family room
- Level: Main
- Dimensions: 5.21 x 3.56
Foyer
- Level: Main
- Dimensions: 4.6 x 1.52
Kitchen
- Level: Main
- Dimensions: 4.06 x 3.86
Living room
- Level: Main
- Dimensions: 5 x 3.51
Office
- Level: Main
- Dimensions: 3.07 x 2.11
Other
- Level: Main
- Dimensions: 2.06 x 0.94
Recreation
- Level: Lower
- Dimensions: 6.68 x 3.48
Utility room
- Level: Lower
- Dimensions: 3.53 x 2.85
Heating
- Forced Air, Electric
Cooling
- Central Air
Appliances
- Included: Water Softener
Features
- Rough-In Bath
- Basement: Full,Partially Finished
- Has fireplace: No
Interior area
- Living area range: 1500-2000 null
Property
Parking
- Total spaces: 3
- Parking features: Available
- Has garage: Yes
Features
- Pool features: None
Lot
- Size: 8,133 Square Feet
Details
- Parcel number: 050950020
- Other equipment: Sump Pump
Construction
Type & style
- Home type: SingleFamily
- Architectural style: Bungalow
- Property subtype: Single Family Residence
Materials
- Vinyl Siding
- Foundation: Block
- Roof: Asphalt Shingle,Metal
Utilities & green energy
- Sewer: Sewer
Community & HOA
Location
- Region: Mississippi Mills
Financial & listing details
- Annual tax amount: C$3,286
- Date on market: 8/14/2026
Price history
Price history is unavailable.
Public tax history
Tax history is unavailable.
Climate risks
Neighborhood: Almonte
Nearby schools
GreatSchools rating
No schools nearby
We couldn't find any schools near this home.
- C$159,9004,193 sqft242 Victoria St, Mississippi Mills, ON K0A1A0Lot/Land
- C$479,9004 bd2 ba-- sqft165 Ottawa St, Mississippi Mills, ON K0A1A0For Sale
- C$--2 bd2 ba1.4k sqft191 Gore St, Mississippi Mills, ON K0A1A0Off Market
- C$2,1003 bd1 ba-- sqft55 Spring St #A, Mississippi Mills, ON K0A1A0For Rent
- C$599,9004 bd2 ba-- sqft184 Augusta St, Mississippi Mills, ON K0A1A0For Sale
- C$--2 bd1 ba1.5k sqft101 Main St E, Mississippi Mills, ON K0A1A0Off Market
- C$--2 bd1 ba1.5k sqft101 Main St E #B, Mississippi Mills, ON K0A1A0Off Market
- C$219,9006,550 sqft0 Union St S, Mississippi Mills, ON K0A1A0Lot/Land
Similar homes
- C$449,0004 bd2 ba-- sqft287 Water St, Mississippi Mills, ON K0A 1A0For Sale
 MLS ID #X13668836, ROYAL LEPAGE TEAM REALTY. TRREB
 - C$549,0003 bd2 ba-- sqft45 Carleton St, Mississippi Mills, ON K0A 1A0For Sale
 MLS ID #X13641272, RE/MAX HALLMARK REALTY GROUP. TRREB
 - C$779,0004 bd2 ba-- sqft18 Gale St, Mississippi Mills, ON K0A 1A0For Sale
 MLS ID #X13674220, POWER MARKETING REAL ESTATE INC.. TRREB
 - C$499,9006 bd4 ba-- sqft38 Main St E, Mississippi Mills, ON K0A 1A0For Sale
 MLS ID #X13604298, CENTURY 21 SYNERGY REALTY INC. TRREB
 - C$479,9004 bd2 ba-- sqft165 Ottawa St, Mississippi Mills, ON K0A 1A0For SaleMLS ID #X13523686, EXP REALTY. TRREB
- C$599,9004 bd2 ba-- sqft184 Augusta St, Mississippi Mills, ON K0A 1A0For SaleMLS ID #X13125488, DETAILS REALTY INC.. TRREB
- C$549,9003 bd3 ba-- sqft410 Ann St, Mississippi Mills, ON K0A 1A0For SaleMLS ID #X13641254, ROYAL LEPAGE TEAM REALTY. TRREB
- C$562,5003 bd2 ba-- sqft923 Leishman Dr, Mississippi Mills, ON K0A 1A0For SaleMLS ID #X13639826, REMAX BOARDWALK REALTY. TRREB
- C$550,0003 bd3 ba-- sqft76 Johanna St, Mississippi Mills, ON K0A 1A0For SaleMLS ID #X13560818, TRU REALTY. TRREB
- C$549,9002 bd2 ba-- sqft3 Horton St, Mississippi Mills, ON K0A 1A0For SaleMLS ID #X13599386, RE/MAX HALLMARK REALTY GROUP. TRREB
- C$549,9003 bd3 ba-- sqft511 Kilburn St, Mississippi Mills, ON K0A 1A0For SaleMLS ID #X13173368, ROYAL LEPAGE TEAM REALTY. TRREB
- C$500,0003 bd1 ba-- sqft329 Wylie St, Mississippi Mills, ON K0A 1A0For SaleMLS ID #X13503290, ROYAL LEPAGE TEAM REALTY. TRREB
- C$599,9002 bd1 ba-- sqft184 James St, Mississippi Mills, ON K0A 1A0For SaleMLS ID #X13517252, EXP REALTY. TRREB
- C$589,0003 bd3 ba-- sqft815 Jack Dalgity St, Mississippi Mills, ON K0A 1A0For SaleMLS ID #X13607562, ROYAL LEPAGE TEAM REALTY. TRREB
- C$539,9003 bd3 ba-- sqft396 Ann St, Mississippi Mills, ON K0A 1A0For SaleMLS ID #X13050470, ROYAL LEPAGE TEAM REALTY. TRREB
- C$555,0002 bd2 ba-- sqft971 Leishman Dr, Mississippi Mills, ON K0A 1A0For SaleMLS ID #X13555162, RE/MAX ABSOLUTE REALTY INC.. TRREB
- C$799,0004 bd3 ba-- sqft395 Jamieson St, Mississippi Mills, ON K0A 1A0For SaleMLS ID #X13620832, EXP REALTY. TRREB
- C$539,9003 bd2 ba-- sqft326 Jamieson St, Mississippi Mills, ON K0A 1A0For SaleMLS ID #X13153370, RE/MAX ABSOLUTE REALTY INC.. TRREB
- C$509,9003 bd2 ba-- sqft223 Jamieson St, Mississippi Mills, ON K0A 1A0For SaleMLS ID #X13605554, REAL BROKER ONTARIO LTD.. TRREB
- C$689,9003 bd2 ba-- sqft2754 Tatlock Rd, Mississippi Mills, ON K0A 1P0For SaleMLS ID #X13672418, ROYAL LEPAGE TEAM REALTY. TRREB
