Welcome to 165 Ottawa St, a character-filled century home tucked into the heart of Almonte, one of the Ottawa Valley's most beloved small towns. Originally built in the 1880s with a kitchen addition added in the 1940s, this 1 & 3/4 storey home offers four bedrooms, 1.5 bathrooms, and the kind of timeless charm you can't recreate. The home sits on a solid stone foundation built right on bedrock and has been thoughtfully updated over the years: new windows, exterior doors, insulation, and siding in 2009; a new roof in 2022; an on-demand hot water tank in 2021; and a beautiful covered deck in 2003. Inside, original hardwood floors flow through much of the home, and the large kitchen blends original hardwood cabinets with newer cherrywood cabinetry, with plenty of room to add an island or create the eat-in kitchen you've been dreaming of. Main-floor laundry adds everyday convenience. The updated bathroom is a standout, featuring a Safestep tub with full-body relaxation jets (and a foot-bath option) and a lower space that's perfect for grandkids or little ones to splash and play, and finished off with a beautiful vessel sink atop cherry cabinetry, Step outside to the covered deck, ideal for BBQs and watching the birds and wildlife come and go, then take in the large, open backyard; a blank canvas ready for your garden, play space, or even a future pool. Location doesn't get much better: you're in the heart of Almonte, within easy reach of the hospital, schools, and shopping, and just a block from the Mississippi River, where paddling, fishing, and swimming are practically part of the neighbourhood. This is a rare opportunity to own a piece of Almonte's history, updated for modern living. Book your private showing today.
For sale
C$479,900
165 Ottawa St, Mississippi Mills, ON K0A 1A0
4beds
2baths
Single Family Residence
Built in ----
6,720 Square Feet Lot
$-- Zestimate®
C$--/sqft
C$-- HOA
What's special
New windowsExterior doorsNew roofOn-demand hot water tankBeautiful covered deckOriginal hardwood floorsLarge kitchen
- 45 days |
- 63 |
- 4 |
Zillow last checked:
Listing updated:
Listed by:
EXP REALTY
Source: TRREB,MLS®#: X13523686 Originating MLS®#: Ottawa Real Estate Board
Originating MLS®#: Ottawa Real Estate BoardFacts & features
Interior
Bedrooms & bathrooms
- Bedrooms: 4
- Bathrooms: 2
Primary bedroom
- Level: Second
- Dimensions: 5.26 x 3.96
Bedroom 2
- Level: Second
- Dimensions: 3.47 x 3.3
Bedroom 3
- Level: Second
- Dimensions: 3.18 x 2.67
Bedroom 4
- Level: Second
- Dimensions: 2.68 x 2.49
Bathroom
- Level: Second
- Dimensions: 2.91 x 2.59
Bathroom
- Level: Main
- Dimensions: 2.24 x 2.07
Dining room
- Level: Main
- Dimensions: 3.59 x 3.47
Kitchen
- Level: Main
- Dimensions: 5.26 x 3.96
Living room
- Level: Main
- Dimensions: 5.76 x 3.4
Heating
- Baseboard, Electric
Cooling
- Window Unit(s)
Appliances
- Included: Instant Hot Water, Water Softener
Features
- Upgraded Insulation
- Basement: Unfinished,Exposed Rock
- Has fireplace: No
Interior area
- Living area range: 1500-2000 null
Video & virtual tour
Property
Parking
- Total spaces: 4
- Parking features: Private Double, Private
Features
- Stories: 1.5
- Patio & porch: Porch
- Pool features: None
- Waterfront features: None, River
- Body of water: Mississippi River
Lot
- Size: 6,720 Square Feet
- Features: Hospital, River/Stream, School, Park, Library, Irregular Lot
Details
- Additional structures: Drive Shed, Garden Shed, Out Buildings
- Parcel number: 050930012
Construction
Type & style
- Home type: SingleFamily
- Property subtype: Single Family Residence
Materials
- Vinyl Siding
- Foundation: Stone
- Roof: Asphalt Shingle
Utilities & green energy
- Sewer: Sewer
Community & HOA
Community
- Security: Smoke Detector(s)
Location
- Region: Mississippi Mills
Financial & listing details
- Annual tax amount: C$2,533
- Date on market: 7/4/2026
Price history
Price history is unavailable.
Public tax history
Tax history is unavailable.
Climate risks
Neighborhood: Almonte
Nearby schools
GreatSchools rating
No schools nearby
We couldn't find any schools near this home.
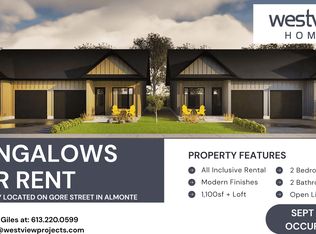
- C$--2 bd2 ba1.4k sqft191 Gore St, Mississippi Mills, ON K0A1A0Off Market
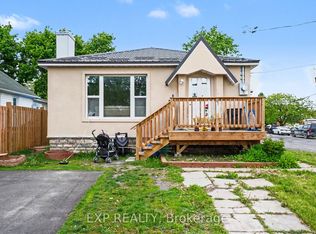
- C$2,1003 bd1 ba-- sqft55 Spring St #A, Mississippi Mills, ON K0A1A0For Rent
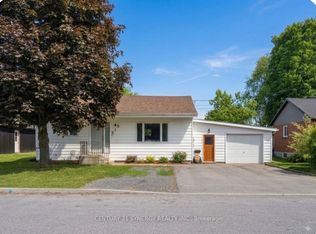
- C$550,0004 bd3 ba-- sqft215 Victoria St, Mississippi Mills, ON K0A1A0For Sale
- C$--2 bd1 ba1.5k sqft101 Main St E, Mississippi Mills, ON K0A1A0Off Market
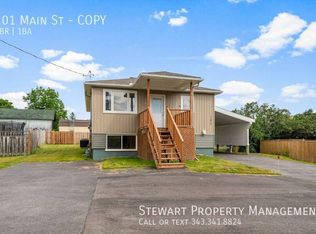
- C$--2 bd1 ba1.5k sqft101 Main St E #B, Mississippi Mills, ON K0A1A0Off Market
- C$159,9004,193 sqft242 Victoria St, Mississippi Mills, ON K0A1A0Lot/Land
- C$219,9006,550 sqft0 Union St S, Mississippi Mills, ON K0A1A0Lot/Land
- C$--1 bd1 ba900 sqft29A-29 Union St S #35, Mississippi Mills, ON K0A1A0Off Market
Similar homes
- C$500,0003 bd1 ba-- sqft329 Wylie St, Mississippi Mills, ON K0A 1A0For Sale
 MLS ID #X13503290, ROYAL LEPAGE TEAM REALTY. TRREB
 - C$599,9004 bd2 ba-- sqft184 Augusta St, Mississippi Mills, ON K0A 1A0For Sale
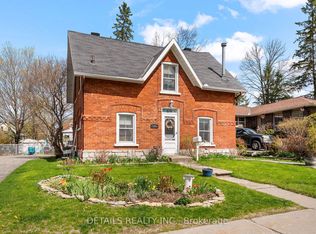 MLS ID #X13125488, DETAILS REALTY INC.. TRREB
 - C$485,0003 bd2 ba-- sqft228 Jamieson St, Mississippi Mills, ON K0A 1A0For Sale
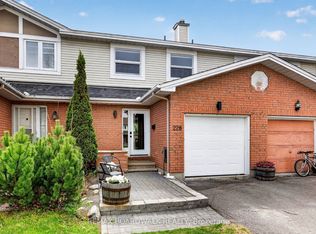 MLS ID #X13120654, REMAX BOARDWALK REALTY. TRREB
 - C$599,9002 bd1 ba-- sqft184 James St, Mississippi Mills, ON K0A 1A0For Sale
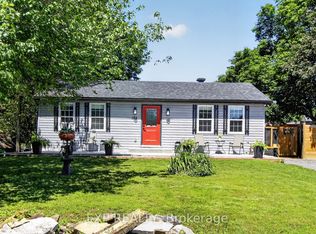 MLS ID #X13517252, EXP REALTY. TRREB
 - C$458,0001 bd1 ba-- sqftMillfall, Mississippi Mills, ON K0A 1A0For SaleMLS ID #X13004192, DETAILS REALTY INC.. TRREB
- C$689,9003 bd2 ba-- sqft2754 Tatlock Rd, Mississippi Mills, ON K0A 1P0For SaleMLS ID #X13672418, ROYAL LEPAGE TEAM REALTY. TRREB
- C$443,0003 bd2 ba-- sqft22 Saint Johns Way, Arnprior, ON K7S 2B8For SaleMLS ID #X13687154, EXP REALTY. TRREB
- C$599,9003 bd2 ba-- sqft6811 Flewellyn Rd, Ottawa, ON K2S 1B6For SaleMLS ID #X13686352, FIDACITY REALTY. TRREB
- C$559,9004 bd2 ba-- sqft58 Lake Ave E, Carleton Place, ON K7C 1K8For SaleMLS ID #X13613322, INNOVATION REALTY LTD. TRREB
- C$639,9004 bd3 ba-- sqft2290 Wolf Grove Rd, Lanark Highlands, ON K0A 1A0For SaleMLS ID #X13506486, BENNETT PROPERTY SHOP REALTY. TRREB
- C$499,9005 bd2 ba-- sqft3834 Woodkilton Rd, Ottawa, ON K0A 3M0For SaleMLS ID #X13490416, BENNETT PROPERTY SHOP REALTY. TRREB
- C$509,9003 bd3 ba-- sqft13 Shearer Cres, Ottawa, ON K2L 3M9For SaleMLS ID #X13572500, EXP REALTY. TRREB
- C$449,9003 bd2 ba-- sqft96 George St W, Lanark Highlands, ON K0G 1M0For SaleMLS ID #X13551764, EXIT REALTY MATRIX. TRREB
- C$509,9003 bd2 ba-- sqft48 Jackman Ter, Ottawa, ON K2L 4E1For SaleMLS ID #X13677048, RE/MAX HALLMARK PILON GROUP REALTY. TRREB
- C$599,0003 bd1 ba-- sqft502 Tennyson Rd, Drummond/north Elmsley, ON K7H 3C8For SaleMLS ID #X13635828, REMAX BOARDWALK REALTY. TRREB
- C$535,0003 bd2 ba-- sqft246 Albert St, Arnprior, ON K7S 2M5For SaleMLS ID #X13659980, RE/MAX ABSOLUTE REALTY INC.. TRREB
- C$499,9003 bd2 ba-- sqft232 Alicia St, Arnprior, ON K7S 1H2For SaleMLS ID #X13470212, RE/MAX ABSOLUTE REALTY INC.. TRREB
- C$524,9003 bd2 ba-- sqft283 McElroy Dr, Ottawa, ON K2L 1Y3For SaleMLS ID #X13538968, EXIT EXCEL REALTY. TRREB
- C$499,9002 bd2 ba-- sqft150 Hughes St, Carleton Place, ON K7C 4N1For SaleMLS ID #X13631542, REMAX BOARDWALK REALTY. TRREB
- C$550,0004 bd2 ba-- sqft25 Uxbridge Cres, Ottawa, ON K2L 1P6For SaleMLS ID #X13639418, EXIT EXCEL REALTY. TRREB
