Welcome to 283 McElroy!! Picture yourself living on a quiet child friendly street in the heart of Glencairn!! Close to great schools and recreation. A stones throw away from any and all amenties. Great shopping, dining, quick and easy access to Highway 417. This 3 Bedroom, 2 bathroom bungalow situated on a nice lot, with south facing backyard offers you a fantastic opportunity to get into the market and create equity for future possibilities. New fridge and washer 2025, A/C 2021, roof and dryer in 2017. Newer laminate flooring on main level. Additional insulation added to the attic, all vents and stacks on roof resealed in 2025. New electrical breaker box to be installed shortly. Generous sized kitchen offers plenty of counter and prep space or a potential eat in option. Great bones here!! Bring your vision, immagination and flair for decor to complete this canvas. Your masterpiece awaits you.... Some images have been virtually staged
For sale
C$539,900
283 McElroy Dr, Ottawa, ON K2L 1Y3
3beds
2baths
Single Family Residence
Built in ----
3,500 Square Feet Lot
$-- Zestimate®
C$--/sqft
C$-- HOA
What's special
Nice lotSouth facing backyardGenerous sized kitchen
- 17 days |
- 95 |
- 6 |
Zillow last checked:
Listing updated:
Listed by:
EXIT EXCEL REALTY
Source: TRREB,MLS®#: X13538968 Originating MLS®#: Ottawa Real Estate Board
Originating MLS®#: Ottawa Real Estate BoardFacts & features
Interior
Bedrooms & bathrooms
- Bedrooms: 3
- Bathrooms: 2
Primary bedroom
- Level: Main
- Dimensions: 3.46 x 3.16
Bedroom
- Level: Main
- Dimensions: 2.36 x 3.52
Bedroom
- Level: Main
- Dimensions: 2.51 x 2.55
Bathroom
- Level: Main
- Dimensions: 1.43 x 3.17
Bathroom
- Level: Basement
- Dimensions: 1.93 x 3.33
Foyer
- Level: Main
- Dimensions: 1.26 x 1.93
Kitchen
- Level: Main
- Dimensions: 4.79 x 2.65
Living room
- Level: Main
- Dimensions: 6.27 x 4.15
Office
- Level: Basement
- Dimensions: 4.29 x 3.33
Other
- Level: Basement
- Dimensions: 2.32 x 2.03
Recreation
- Level: Basement
- Dimensions: 3.18 x 6.59
Utility room
- Level: Basement
- Dimensions: 6.32 x 3.15
Heating
- Forced Air, Gas
Cooling
- Central Air
Features
- Flooring: Carpet Free
- Basement: Finished
- Has fireplace: No
Interior area
- Living area range: 700-1100 null
Video & virtual tour
Property
Parking
- Total spaces: 3
Features
- Pool features: None
Lot
- Size: 3,500 Square Feet
Details
- Parcel number: 047430211
Construction
Type & style
- Home type: SingleFamily
- Architectural style: Bungalow
- Property subtype: Single Family Residence
Materials
- Brick Front
- Foundation: Concrete
- Roof: Asphalt Shingle
Utilities & green energy
- Sewer: Sewer
Community & HOA
Location
- Region: Ottawa
Financial & listing details
- Annual tax amount: C$3,472
- Date on market: 7/8/2026
EXIT EXCEL REALTY
EXIT EXCEL REALTY
By pressing Contact Agent, you agree that the real estate professional identified above may call/text you about your search, which may involve use of automated means and pre-recorded/artificial voices. You don't need to consent as a condition of buying any property, goods, or services. Message/data rates may apply. You also agree to our Terms of Use. Zillow does not endorse any real estate professionals. We may share information about your recent and future site activity with your agent to help them understand what you're looking for in a home.
Price history
Price history is unavailable.
Public tax history
Tax history is unavailable.
Climate risks
Neighborhood: K2L
Nearby schools
GreatSchools rating
No schools nearby
We couldn't find any schools near this home.
- C$580,0003 bd2 ba-- sqft127 Morton Dr, Ottawa, ON K2L1X2For Sale
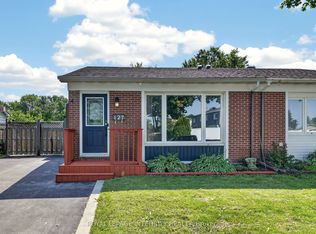
- C$769,0006 bd4 ba-- sqft91 Sheldrake Dr, Ottawa, ON K2L1T1For Sale
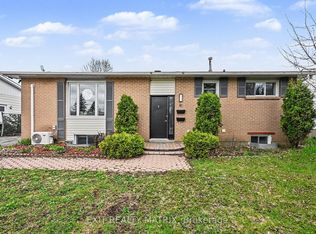
- C$719,9004 bd2 ba-- sqft41 Rickey Pl, Ottawa, ON K2L2H4For Sale

- C$599,9003 bd2 ba-- sqft99 Melanie Cres, Ottawa, ON K2L2E4For Sale

- C$--3 bd1 ba1.4k sqft2 Laurie Ct #1, Ottawa, ON K2L1S3Off Market
- C$659,8803 bd2 ba-- sqft30 Sumner St, Ottawa, ON K2L2J9For Sale
- C$--2 bd1 ba1.1k sqft15 Laurie Ct #A, Ottawa, ON K2L1S2Off Market
- C$668,0003 bd2 ba-- sqft85 Winchester Dr, Ottawa, ON K2L2R3For Sale
Similar homes
- C$550,0004 bd2 ba-- sqft25 Uxbridge Cres, Ottawa, ON K2L 1P6For Sale
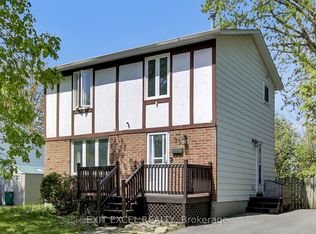 MLS ID #X13154944, EXIT EXCEL REALTY. TRREB
 - C$464,9004 bd3 ba-- sqft112 Castlefrank Rd, Ottawa, ON K2L 2Y8For Sale
 MLS ID #X13242812, EXIT REALTY MATRIX. TRREB
 - C$699,9904 bd2 ba-- sqft56 Glamorgan Dr, Ottawa, ON K2L 1R4For Sale
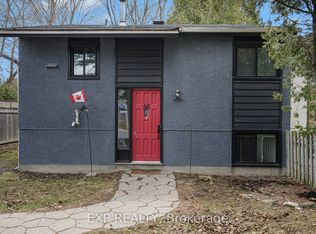 MLS ID #X13024280, EXP REALTY. TRREB
 - C$545,0003 bd2 ba-- sqft191 Beatrice Dr, Ottawa, ON K2J 4P2For Sale
 MLS ID #X13315638, EXP REALTY. TRREB
 - C$647,5003 bd3 ba-- sqft32 Peacock Cres S, Ottawa, ON K2J 3P6For SaleMLS ID #X13522088, EXP REALTY. TRREB
- C$580,0003 bd3 ba-- sqft11 Longshire Cir, Ottawa, ON K2J 4K7For SaleMLS ID #X13557392, EXP REALTY. TRREB
- C$559,9002 bd2 ba-- sqft38 Central Park Dr, Ottawa, ON K2C 4A3For SaleMLS ID #X13595972, ZOLO REALTY. TRREB
- C$769,0006 bd4 ba-- sqft91 Sheldrake Dr, Ottawa, ON K2L 1T1For SaleMLS ID #X13074104, EXIT REALTY MATRIX. TRREB
- C$580,0003 bd3 ba-- sqft87 Banchory Cres, Ottawa, ON K2K 2V2For SaleMLS ID #X13456518, EXP REALTY. TRREB
- C$689,0003 bd3 ba-- sqft656 Putney Cres, Ottawa, ON K2S 2N7For SaleMLS ID #X13570936, EXIT REALTY MATRIX. TRREB
- C$657,0004 bd4 ba-- sqft30 Bartley Cres, Ottawa, ON K2J 2J7For SaleMLS ID #X13550076, EXIT REALTY MATRIX. TRREB
- C$599,9993 bd2 ba-- sqft1310 Halton Ter, Ottawa, ON K2K 3K6For SaleMLS ID #X13545538, EXP REALTY. TRREB
- C$599,0003 bd3 ba-- sqft138 Acklam Ter, Ottawa, ON K2K 2J5For SaleMLS ID #X13572760, EXP REALTY. TRREB
- C$624,9004 bd2 ba-- sqft888 Charleswood Ave, Ottawa, ON K1K 0W3For SaleMLS ID #X13594174, EXP REALTY. TRREB
- C$599,9003 bd3 ba-- sqft86 Scarlet Ct, Ottawa, ON K1T 3R6For SaleMLS ID #X13605026, EXP REALTY. TRREB
- C$574,9004 bd3 ba-- sqft92 Inverkip Ave, Ottawa, ON K1T 4B9For SaleMLS ID #X13605226, ROYAL LEPAGE INTEGRITY REALTY. TRREB
- C$389,9002 bd2 ba-- sqft810 D Roger Griffiths Ave #D, Ottawa, ON K2S 3A9For SaleMLS ID #X13561408, EXP REALTY. TRREB
- C$599,9003 bd3 ba-- sqft151 Hawkshaw Cres, Ottawa, ON K2J 0J6For SaleMLS ID #X13150468, EXP REALTY. TRREB
- C$599,9004 bd2 ba-- sqft40 Woodmount Cres, Ottawa, ON K2E 5R1For SaleMLS ID #X13500470, ROYAL LEPAGE TEAM REALTY. TRREB
- C$585,0003 bd3 ba-- sqft222 Geyser Pl, Ottawa, ON K2J 6P1For SaleMLS ID #X13481476, EXP REALTY. TRREB
