Situated on a quiet crescent in the heart of Glen Cairn, this meticulously maintained 3-bedroom, 2-bathroom home offers a wonderful opportunity to settle into an established, family-oriented neighbourhood. Offering fantastic curb appeal, the exterior was completely redone in 2020 and features new siding, eavestroughs, flashing, and shutters, giving the home a fresh and modern look. The private backyard retreat offers an interlock patio, mature gardens, and a garden shed - a great space for entertaining, gardening, or simply relaxing outdoors.Inside, the bright, practical layout creates a warm and comfortable space that works well for everyday family living. A spacious kitchen with open concept living and dining room and a convenient powder room adds extra functionality to the main floor.Upstairs, you'll find a spacious primary bedroom with walk in closet with custom shelving. Two additional well-proportioned bedrooms along with a 4-piece bathroom, and hardwood flooring throughout both levels. The finished lower level extends the living space and offers great versatility, featuring a rec room and a large laundry and storage area.Ideally located within walking distance to parks, schools, shopping, transit, and a wide range of everyday amenities, this is a home that offers both comfort and convenience in one of the area's most welcoming neighbourhoods. A fantastic opportunity you won't want to miss!
Under contract
C$599,900
99 Melanie Cres, Ottawa, ON K2L 2E4
3beds
2baths
Single Family Residence
Built in ----
3,500 Square Feet Lot
$-- Zestimate®
C$--/sqft
C$-- HOA
What's special
- 10 days |
- 25 |
- 4 |
Zillow last checked:
Listing updated:
Listed by:
ROYAL LEPAGE TEAM REALTY
Source: TRREB,MLS®#: X13553082 Originating MLS®#: Ottawa Real Estate Board
Originating MLS®#: Ottawa Real Estate BoardFacts & features
Interior
Bedrooms & bathrooms
- Bedrooms: 3
- Bathrooms: 2
Primary bedroom
- Level: Second
- Dimensions: 3.38 x 4.5
Bedroom
- Level: Second
- Dimensions: 2.54 x 3.3
Bedroom
- Level: Second
- Dimensions: 3.61 x 3.94
Bathroom
- Level: Main
- Dimensions: 0 x 0
Bathroom
- Level: Second
- Dimensions: 0 x 0
Dining room
- Level: Main
- Dimensions: 2.54 x 2.67
Kitchen
- Level: Main
- Dimensions: 2.97 x 4.09
Living room
- Level: Main
- Dimensions: 3.43 x 5.08
Other
- Level: Second
- Dimensions: 1.55 x 1.65
Heating
- Forced Air, Gas
Cooling
- Central Air
Features
- Basement: Full,Partially Finished
- Has fireplace: No
Interior area
- Living area range: 1100-1500 null
Video & virtual tour
Property
Parking
- Total spaces: 3
- Parking features: Garage Door Opener
- Has garage: Yes
Features
- Stories: 2
- Pool features: None
Lot
- Size: 3,500 Square Feet
Details
- Parcel number: 044840074
Construction
Type & style
- Home type: SingleFamily
- Property subtype: Single Family Residence
Materials
- Brick, Vinyl Siding
- Foundation: Poured Concrete
- Roof: Shingle
Utilities & green energy
- Sewer: Sewer
Community & HOA
Location
- Region: Ottawa
Financial & listing details
- Annual tax amount: C$3,813
- Date on market: 7/11/2026
ROYAL LEPAGE TEAM REALTY
ROYAL LEPAGE TEAM REALTY
By pressing Contact Agent, you agree that the real estate professional identified above may call/text you about your search, which may involve use of automated means and pre-recorded/artificial voices. You don't need to consent as a condition of buying any property, goods, or services. Message/data rates may apply. You also agree to our Terms of Use. Zillow does not endorse any real estate professionals. We may share information about your recent and future site activity with your agent to help them understand what you're looking for in a home.
Price history
Price history is unavailable.
Public tax history
Tax history is unavailable.
Climate risks
Neighborhood: K2L
Nearby schools
GreatSchools rating
No schools nearby
We couldn't find any schools near this home.
- C$719,9004 bd2 ba-- sqft41 Rickey Pl, Ottawa, ON K2L2H4For Sale

- C$2,5503 bd2 ba-- sqft44 Winchester Dr, Ottawa, ON K2L2C9For Rent

- C$538,8883 bd2 ba-- sqft67 Castlefrank Rd, Ottawa, ON K2L2E6For Sale
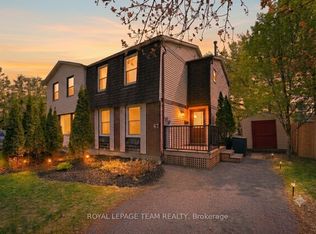
- C$539,9003 bd2 ba-- sqft283 McElroy Dr, Ottawa, ON K2L1Y3For Sale

- C$550,0003 bd4 ba-- sqft95 Seabrooke Dr, Ottawa, ON K2L2H9For Sale
- C$639,0003 bd2 ba-- sqft4 Gowrie Dr, Ottawa, ON K2L2S4For Sale
- C$439,9003 bd3 ba-- sqft24 Baneberry Cres, Ottawa, ON K2L2Y4For Sale
- C$580,0003 bd2 ba-- sqft127 Morton Dr, Ottawa, ON K2L1X2For Sale
Similar homes
- C$550,0003 bd4 ba-- sqft95 Seabrooke Dr, Ottawa, ON K2L 2H9For Sale
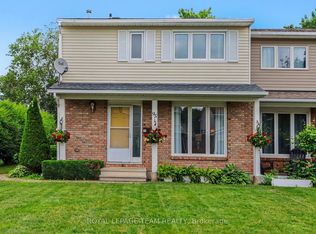 MLS ID #X13536256, ROYAL LEPAGE TEAM REALTY. TRREB
 - C$559,0003 bd2 ba-- sqft50 Springcreek Cres, Ottawa, ON K2M 2M2For Sale
 MLS ID #X13585266, ROYAL LEPAGE TEAM REALTY. TRREB
 - C$599,9003 bd3 ba-- sqft64 Owlshead Rd, Ottawa, ON K0A 3P0For Sale
 MLS ID #X13574308, ROYAL LEPAGE TEAM REALTY. TRREB
 - C$674,9003 bd3 ba-- sqft18 Randall James Dr, Ottawa, ON K2S 1L9For Sale
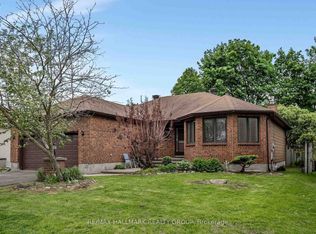 MLS ID #X13221728, RE/MAX HALLMARK REALTY GROUP. TRREB
 - C$775,0004 bd4 ba-- sqft127 Stoney Pond Ct, Ottawa, ON K2S 2E6For SaleMLS ID #X13568750, EXIT REALTY MATRIX. TRREB
- C$564,9003 bd4 ba-- sqft4 Mill Hill Rd, Ottawa, ON K2H 9N4For SaleMLS ID #X13207666, ROYAL LEPAGE TEAM REALTY. TRREB
- C$599,9004 bd2 ba-- sqft40 Woodmount Cres, Ottawa, ON K2E 5R1For SaleMLS ID #X13500470, ROYAL LEPAGE TEAM REALTY. TRREB
- C$629,9003 bd3 ba-- sqft32 Innesbrook Ct #16, Ottawa, ON K2S 1C7For SaleMLS ID #X13146966, CENTURY 21 SYNERGY REALTY INC. TRREB
- C$599,9003 bd1 ba-- sqft5643 Ficko Cres, Ottawa, ON K1X 1H3For SaleMLS ID #X13527460, ROYAL LEPAGE TEAM REALTY. TRREB
- C$689,9003 bd3 ba-- sqft46 Saint Remy Dr, Ottawa, ON K2J 1A3For SaleMLS ID #X13560548, ROYAL LEPAGE INTEGRITY REALTY. TRREB
- C$799,9004 bd2 ba-- sqft21 Lindhurst Cres, Ottawa, ON K2G 0T8For SaleMLS ID #X13580214, ROYAL LEPAGE TEAM REALTY. TRREB
- C$799,0004 bd3 ba-- sqft6 Byrd Cres, Ottawa, ON K2L 2G5For SaleMLS ID #X13158294, ROYAL LEPAGE TEAM REALTY. TRREB
- C$674,7774 bd3 ba-- sqft48 Avonmore Cres, Ottawa, ON K2G 6J7For SaleMLS ID #X13565884, RE/MAX HALLMARK REALTY GROUP. TRREB
- C$769,0004 bd3 ba-- sqft6 Shetland Way, Ottawa, ON K2M 1P5For SaleMLS ID #X13468940, ROYAL LEPAGE TEAM REALTY. TRREB
- C$599,9002 bd2 ba-- sqft238 Park Ave, Carleton Place, ON K7C 2G6For SaleMLS ID #X13578968, ROYAL LEPAGE TEAM REALTY. TRREB
- C$589,9003 bd2 ba-- sqft193 Thornbury Cres, Ottawa, ON K2G 6C2For SaleMLS ID #X13521598, ROYAL LEPAGE TEAM REALTY. TRREB
- C$589,9003 bd3 ba-- sqft172 Colliston Cres, Ottawa, ON K1V 2J5For SaleMLS ID #X13578846, ROYAL LEPAGE PERFORMANCE REALTY. TRREB
- C$579,0003 bd4 ba-- sqft2859 Millstream Way, Ottawa, ON K1T 4A3For SaleMLS ID #X13521046, ROYAL LEPAGE TEAM REALTY. TRREB
- C$749,9003 bd4 ba-- sqft59 Woodford Way, Ottawa, ON K2J 4B5For SaleMLS ID #X13547440, ONE PERCENT REALTY LTD.. TRREB
- C$579,9003 bd3 ba-- sqft317 Copperfield Cres, Ottawa, ON K2J 0L2For SaleMLS ID #X13142310, ROYAL LEPAGE TEAM REALTY. TRREB
