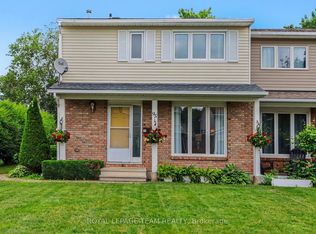
Welcome to this beautifully maintained & updated 4 bed, 2 bath home situated on an private corner lot in the heart of Glen Cairn Kanata. Inside find quality finishes throughout, highlighted by a modern kitchen featuring quartz countertops, gas range, SS appliances, pantry cupboard & LED pot lighting. From the kitchen hallway find a dedicated mudroom with convenient entry to the garage. A true standout is the 4-season sunroom addition enhanced by Velux skylights that fill the space with natural light & a cozy electric fireplace. This versatile area offers flexible living options such as an additional family room or relaxing retreat. On the upper level you will find a king size primary bedrm with a walk-in closet, 3 additional bedrooms & a tastefully renovated main bath. The finished lower level offers a dedicated home office, a comfortable family room, laundry & abundant storage. Step outside to a truly special setting of beautifully landscaped English inspired gardens, showcasing a stunning variety of mature greenery & seasonal colour. Enjoy the interlock walkway & patio perfect for outdoor entertaining or quiet relaxation. This private backyard oasis is enclosed by maintenance free vinyl fencing offering rare tranquility & seclusion. The property also features a garden shed along with two additional storage sheds providing exceptional space for tools, equipment & seasonal storage. This already impressive outdoor space adds even more potential with a dedicated cement pad, a hydro hookup & privacy for a future hot tub & lets not overlook the dedicated BBQ station & direct gas line connection. The corner lot enhances privacy & curb appeal, complemented by a paved driveway & interlock accents. Updated shingles, furnace & A/C provide peace of mind for years. This is a rare opportunity to own a private, beautifully updated home in a sought-after Kanata neighbourhood perfectly located within walking distance to schools, parks & recreation.
For sale
C$699,900
41 Rickey Pl, Ottawa, ON K2L 2H4
4beds
2baths
Single Family Residence
Built in ----
3,780 Square Feet Lot
$-- Zestimate®
C$--/sqft
C$-- HOA
What's special
Private corner lotQuality finishes throughoutGas rangeSs appliancesPantry cupboardLed pot lightingCozy electric fireplace
- 50 days
- 24
- 0
Zillow last checked:
Listing updated:
Listed by:
DETAILS REALTY INC.
Source: TRREB,MLS®#: X13548896 Originating MLS®#: Ottawa Real Estate Board
Originating MLS®#: Ottawa Real Estate BoardFacts & features
Interior
Bedrooms & bathrooms
- Bedrooms: 4
- Bathrooms: 2
Primary bedroom
- Level: Second
- Dimensions: 3.42 x 4.52
Bedroom 2
- Level: Second
- Dimensions: 2.56 x 3.22
Bedroom 3
- Level: Second
- Dimensions: 3.63 x 2.64
Bedroom 4
- Level: Second
- Dimensions: 3.63 x 4.47
Bathroom
- Level: Second
- Dimensions: 2.74 x 1.52
Dining room
- Level: Main
- Dimensions: 3.4 x 3.35
Family room
- Level: Lower
- Dimensions: 7.26 x 3.32
Foyer
- Level: Main
- Dimensions: 1.85 x 1.95
Kitchen
- Level: Main
- Dimensions: 4.06 x 2.97
Laundry
- Level: Lower
- Dimensions: 3.73 x 1.7
Living room
- Level: Main
- Dimensions: 2.43 x 2.51
Mud room
- Level: Main
- Dimensions: 3.17 x 0.91
Office
- Level: Lower
- Dimensions: 3.19 x 3.6
Other
- Level: Main
- Dimensions: 2.13 x 0.81
Sunroom
- Level: Main
- Dimensions: 3.96 x 3.48
Utility room
- Level: Lower
- Dimensions: 4.95 x 2.84
Heating
- Forced Air, Gas
Cooling
- Central Air
Features
- Storage
- Basement: Full
- Has fireplace: Yes
- Fireplace features: Electric
Interior area
- Living area range: 1500-2000 null
Video & virtual tour
Property
Parking
- Total spaces: 5
- Parking features: Garage Door Opener
- Has garage: Yes
Features
- Stories: 2
- Pool features: None
Lot
- Size: 3,780 Square Feet
Details
- Parcel number: 044840250
Construction
Type & style
- Home type: SingleFamily
- Property subtype: Single Family Residence
Materials
- Aluminum Siding
- Foundation: Concrete
- Roof: Asphalt Shingle
Utilities & green energy
- Sewer: Sewer
Community & HOA
Community
- Security: Carbon Monoxide Detector(s), Smoke Detector(s)
Location
- Region: Ottawa
Financial & listing details
- Annual tax amount: C$4,274
- Date on market: 7/10/2026
Price history
Price history is unavailable.
Public tax history
Tax history is unavailable.
Climate risks
Neighborhood: K2L
Nearby schools
GreatSchools rating
No schools nearby
We couldn't find any schools near this home.


Similar homes
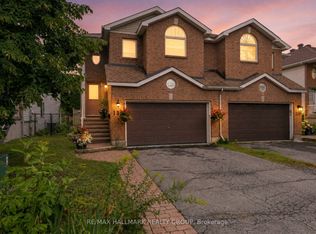
- C$629,0003 bd2 ba-- sqft139 Castle Glen Cres, Ottawa, ON K2L 4G9For Sale
 MLS ID #X13697654, RE/MAX HALLMARK REALTY GROUP. TRREB
 - C$639,9003 bd2 ba-- sqft34 Binscarth Cres, Ottawa, ON K2L 1S1For Sale
 MLS ID #X13617046, REMAX BOARDWALK REALTY. TRREB
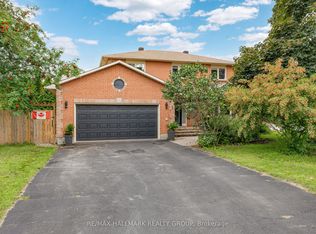
 - C$799,0003 bd3 ba-- sqft1 Hedgerow Ln, Ottawa, ON K2S 1C9For Sale
 MLS ID #X13710376, RE/MAX HALLMARK REALTY GROUP. TRREB
 - C$550,0003 bd4 ba-- sqft95 Seabrooke Dr, Ottawa, ON K2L 2H9For Sale
 MLS ID #X13536256, ROYAL LEPAGE TEAM REALTY. TRREB
