If you're looking for comfort, convenience and affordability in the heart of Kanata, then this is the one you've been waiting for! Located in a quiet, friendly neighbourhood, you'll be close to schools, parks, shopping, restaurants, gyms and so much more! Freshly updated with new paint(2026) and flooring(2026), this home offers a bright, fresh feel and is ready for you to move in. With a large living room and dining area, you'll have space to gather with family and entertain. Upstairs, you'll find three generous size bedrooms, which includes a large primary with a cheater en-suite and loads of storage space. With a full unfinished basement, you have plenty of space for a workshop, home gym, an additional family room, or simply more storage- it truly is a blank canvas with endless possibilities! Step outside and enjoy the beautiful backyard setting, with perennial gardens that create a peaceful backdrop for evenings and weekends, the lush trees and scenic trail add to the serenity. This is your chance to own an affordable turn key home, in a desirable community- perfect for first-time buyers, downsizers, couples, singles, families...really, just about anyone!
For sale
C$399,000
52 Baneberry Cres, Ottawa, ON K2L 2Y4
3beds
2baths
Townhouse
Built in ----
-- sqft lot
$-- Zestimate®
C$--/sqft
C$468/mo HOA
What's special
Bright fresh feelThree generous size bedroomsFull unfinished basement
- 55 days
- 63
- 0
Zillow last checked:
Listing updated:
Listed by:
REMAX BOARDWALK REALTY
Source: TRREB,MLS®#: X13691510 Originating MLS®#: Ottawa Real Estate Board
Originating MLS®#: Ottawa Real Estate BoardFacts & features
Interior
Bedrooms & bathrooms
- Bedrooms: 3
- Bathrooms: 2
Primary bedroom
- Level: Second
- Dimensions: 4.9 x 3.65
Bedroom
- Level: Second
- Dimensions: 4.85 x 2.65
Bedroom
- Level: Second
- Dimensions: 3.64 x 2.47
Other
- Level: Basement
- Dimensions: 11.21 x 5.23
Dining room
- Level: Main
- Dimensions: 2.98 x 2.81
Kitchen
- Level: Main
- Dimensions: 4.14 x 2.32
Living room
- Level: Main
- Dimensions: 3.14 x 5.23
Heating
- Forced Air, Gas
Cooling
- Central Air
Appliances
- Laundry: Other
Features
- None
- Basement: Full,Unfinished
- Has fireplace: No
Interior area
- Living area range: 1200-1399 null
Video & virtual tour
Property
Parking
- Total spaces: 2
- Parking features: Garage
- Has garage: Yes
Features
- Stories: 2
Details
- Parcel number: 152520057
Construction
Type & style
- Home type: Townhouse
- Property subtype: Townhouse
Materials
- Brick, Vinyl Siding
- Foundation: Concrete
- Roof: Asphalt Shingle
Community & HOA
HOA
- Services included: Water Included, Building Insurance Included
- HOA fee: C$468 monthly
- HOA name: CARLETON
Location
- Region: Ottawa
Financial & listing details
- Annual tax amount: C$2,925
- Date on market: 8/19/2026
Price history
Price history is unavailable.
Public tax history
Tax history is unavailable.
Climate risks
Neighborhood: K2L
Nearby schools
GreatSchools rating
No schools nearby
We couldn't find any schools near this home.


Similar homes
- C$375,0003 bd2 ba-- sqft107 Castlefrank Rd #8, Ottawa, ON K2L 2Y1For Sale
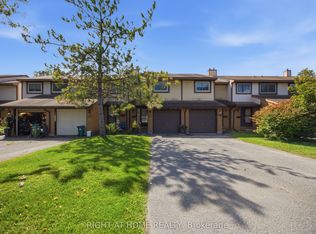 MLS ID #X13769958, RIGHT AT HOME REALTY. TRREB
 - C$449,9003 bd2 ba-- sqft121 Castlefrank Rd #15, Ottawa, ON K2L 2Y1For Sale
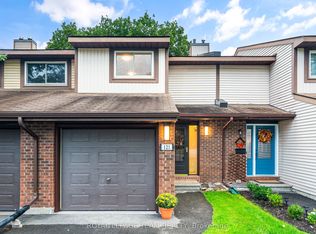 MLS ID #X13816942, ROYAL LEPAGE TEAM REALTY. TRREB
 - C$399,9003 bd2 ba-- sqft140 Rothesay Dr, Ottawa, ON K2L 1P1For Sale
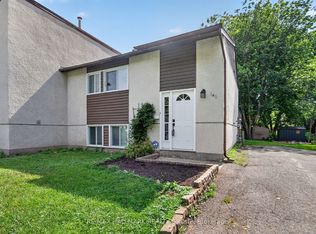 MLS ID #X13703416, RE/MAX HALLMARK REALTY GROUP. TRREB
 - C$369,9003 bd2 ba-- sqft128 McClintock Way, Ottawa, ON K2L 2A4For Sale
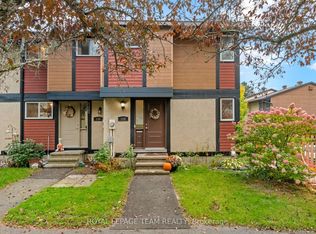 MLS ID #X13854430, ROYAL LEPAGE TEAM REALTY. TRREB
