Turnkey and extensively updated in 2026, this bright 3-bedroom, 2-bathroom condo townhome offers a functional layout with a fenced rear yard backing onto a park. The main level features a spacious living area with walkout access to the rear yard, dining area, updated kitchen cabinetry, and convenient powder room. Upstairs offers a primary bedroom with walk-in closet, two additional bedrooms, and an updated full bathroom. The finished basement provides additional living space. Recent updates include removal of all ceiling stipple with ceilings re-plastered and painted, fresh paint throughout, updated kitchen cabinets, modernized switches, outlets and light fixtures, new flooring on the second-floor stairs, matte black door hardware, and an updated main bathroom. Enjoy a park directly behind the property with swings and a children's play structure. Ideally located close to schools, parks, shopping, and the library.
For sale
C$449,900
121 Castlefrank Rd #15, Ottawa, ON K2L 2Y1
3beds
2baths
Townhouse
Built in ----
-- sqft lot
$-- Zestimate®
C$--/sqft
C$468/mo HOA
What's special
Functional layoutDining areaUpdated kitchen cabinetryFresh paint throughoutMatte black door hardwareUpdated main bathroom
- 2 days
- 11
- 0
Zillow last checked:
Listing updated:
Listed by:
ROYAL LEPAGE TEAM REALTY
Source: TRREB,MLS®#: X13816942 Originating MLS®#: Ottawa Real Estate Board
Originating MLS®#: Ottawa Real Estate BoardFacts & features
Interior
Bedrooms & bathrooms
- Bedrooms: 3
- Bathrooms: 2
Primary bedroom
- Level: Second
- Dimensions: 3.68 x 4.95
Primary bedroom
- Level: Second
- Dimensions: 1.5 x 3.61
Bedroom 2
- Level: Second
- Dimensions: 2.64 x 3.56
Bathroom
- Level: Second
- Dimensions: 2.64 x 1.37
Bathroom
- Level: Second
- Dimensions: 2.54 x 1.37
Dining room
- Level: Main
- Dimensions: 2.82 x 3.1
Foyer
- Level: Main
- Dimensions: 1.35 x 1.8
Kitchen
- Level: Main
- Dimensions: 2.36 x 4.22
Living room
- Level: Main
- Dimensions: 5.26 x 3.2
Other
- Level: Basement
- Dimensions: 1.6 x 1.75
Other
- Level: Main
- Dimensions: 1.47 x 1.35
Recreation
- Level: Basement
- Dimensions: 4.27 x 8.99
Utility room
- Level: Basement
- Dimensions: 1.6 x 4.62
Heating
- Forced Air, Gas
Cooling
- Central Air
Appliances
- Laundry: Ensuite
Features
- None
- Basement: Full,Finished
- Has fireplace: No
Interior area
- Living area range: 1200-1399 null
Video & virtual tour
Property
Parking
- Total spaces: 2
- Parking features: Garage
- Has garage: Yes
Features
- Stories: 2
Lot
- Features: School, Park, Place Of Worship, Rec./Commun.Centre, Library, Fenced Yard
Details
- Parcel number: 152520015
Construction
Type & style
- Home type: Townhouse
- Property subtype: Townhouse
Materials
- Brick, Vinyl Siding
Community & HOA
HOA
- Services included: Common Elements Included, Water Included, Building Insurance Included
- HOA fee: C$468 monthly
- HOA name: CCC
Location
- Region: Ottawa
Financial & listing details
- Annual tax amount: C$2,824
- Date on market: 9/23/2026
Price history
Price history is unavailable.
Public tax history
Tax history is unavailable.
Climate risks
Neighborhood: K2L
Nearby schools
GreatSchools rating
No schools nearby
We couldn't find any schools near this home.
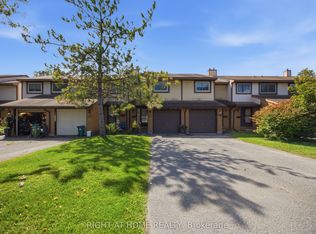

Similar homes
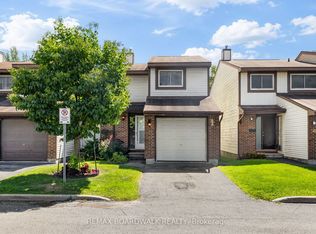
- C$424,9003 bd3 ba-- sqft50 Lightfoot Pl #90, Ottawa, ON K2L 3M2For Sale
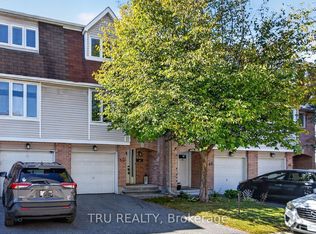 MLS ID #X13823562, TRU REALTY. TRREB
 - C$499,5003 bd3 ba-- sqft115 W Castlefrank Rd, Ottawa, ON K2L 2Y1For Sale
 MLS ID #X13740832, FRANKLYN MCGUIRE. TRREB
 - C$378,0003 bd3 ba-- sqft183 Pickford Dr, Ottawa, ON K2L 2C5For Sale
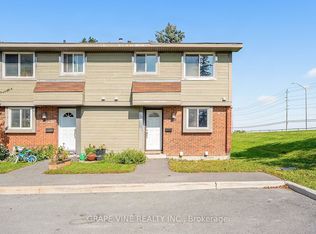 MLS ID #X13817994, GRAPE VINE REALTY INC.. TRREB
 - C$524,0003 bd2 ba-- sqft35 Ballantrae Way, Ottawa, ON K2L 1N3For Sale
 MLS ID #X13814210, RE/MAX HALLMARK SAM MOUSSA REALTY. TRREB
