Welcome to easy, main-floor living! This beautifully updated 2-bedroom, 2 full bathroom ground-floor condo is the perfect choice for retirees, first-time buyers, or young families looking for comfort, convenience, and a peaceful setting.Enjoy **no stairs and inside access to the attached garage, plus two additional parking spaces in the driveway. The bright, open-concept layout features an updated eat-in kitchen with a pantry, recessed lighting, luxury vinyl plank flooring, fresh paint, and a spacious living and dining area with a cozy fireplace (never used, being sold **as is**). Newer windows and a new patio door enhance both comfort and energy efficiency. The spacious primary bedroom offers a walk-in closet and a beautifully updated ensuite bathroom, while the second full bathroom has also been tastefully modernized. Additional highlights include in-suite laundry and a custom mudroom for added functionality.Step through the patio doors to your private patio, perfect for relaxing or enjoying summer BBQs, overlooking beautifully landscaped gardens. Residents also enjoy access to an enclosed saltwater pool, scenic walking paths, mature trees, and a condo library, creating a peaceful, resort-like atmosphere.Ideally located close to public transit, shopping, parks, and all amenities, this move-in-ready home offers the perfect blend of comfort, style, and low-maintenance living. Don't miss this exceptional opportunity!
For sale
C$389,999
7 Harness Ln #B, Ottawa, ON K2M 1E1
2beds
2baths
Townhouse
Built in ----
-- sqft lot
$-- Zestimate®
C$--/sqft
C$568/mo HOA
What's special
- 3 days
- 5
- 0
Zillow last checked:
Listing updated:
Listed by:
HOMELIFE LANDMARK REALTY INC.
Source: TRREB,MLS®#: X14107266 Originating MLS®#: Toronto Regional Real Estate Board
Originating MLS®#: Toronto Regional Real Estate BoardFacts & features
Interior
Bedrooms & bathrooms
- Bedrooms: 2
- Bathrooms: 2
Bedroom
- Level: Ground
- Dimensions: 3.89 x 12.76
Bedroom 2
- Level: Ground
- Dimensions: 3.76 x 12.34
Bathroom
- Level: Ground
- Dimensions: 2.28 x 7.48
Bathroom
- Level: Ground
- Dimensions: 2.28 x 7.48
Dining room
- Level: Ground
- Dimensions: 3.12 x 3.45
Foyer
- Level: Ground
- Dimensions: 2.71 x 8.89
Kitchen
- Level: Ground
- Dimensions: 3.35 x 10.99
Laundry
- Level: Ground
- Dimensions: 2.9 x 9.51
Living room
- Level: Ground
- Dimensions: 3.4 x 11.15
Other
- Level: Ground
- Dimensions: 2.28 x 7.48
Pantry
- Level: Ground
- Dimensions: 0.96 x 3.15
Heating
- Baseboard, Electric
Cooling
- Central Air
Appliances
- Laundry: In-Suite Laundry
Features
- Primary Bedroom - Main Floor, Separate Heating Controls
- Flooring: Carpet Free
- Basement: None
- Has fireplace: Yes
Interior area
- Living area range: 1000-1199 null
Property
Parking
- Total spaces: 3
- Parking features: Garage
- Has garage: Yes
Features
- Exterior features: Terrace Balcony
Details
- Parcel number: 151840002
- Other equipment: Intercom
Construction
Type & style
- Home type: Townhouse
- Property subtype: Townhouse
Materials
- Brick
Community & HOA
HOA
- Services included: Common Elements Included, Water Included, Building Insurance Included
- HOA fee: C$568 monthly
- HOA name: CCP184
Location
- Region: Ottawa
Financial & listing details
- Annual tax amount: C$2,651
- Date on market: 10/22/2026
Price history
Price history is unavailable.
Public tax history
Tax history is unavailable.
Climate risks
Neighborhood: Bridlewood
Nearby schools
GreatSchools rating
No schools nearby
We couldn't find any schools near this home.

Similar homes
- C$388,0002 bd2 ba-- sqft70 Edenvale Dr #161, Ottawa, ON K2K 3N6For Sale
 MLS ID #X13872262, RE/MAX HALLMARK REALTY GROUP. TRREB
 - C$399,9002 bd2 ba-- sqft70 Edenvale Dr #176, Ottawa, ON K2K 3N6For Sale
 MLS ID #X13735418, PAUL RUSHFORTH REAL ESTATE INC.. TRREB
 - C$388,0002 bd2 ba-- sqft70 Edenvale Dr #169, Ottawa, ON K2K 3N6For Sale
 MLS ID #X13137740, REMAX BOARDWALK REALTY. TRREB
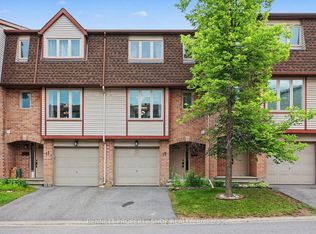
 - C$370,0003 bd3 ba-- sqft19 Lightfoot Pl, Ottawa, ON K2L 3M6For Sale
 MLS ID #X13598816, BENNETT PROPERTY SHOP REALTY. TRREB
