Tucked into a mature, tree-lined neighbourhood in Kanata, just off Stonehaven / Bridgestone, you'll find 110 Cedarock-a bright and beautifully updated three-bedroom, two and a half bathroom townhouse with a single attached garage and a private, fully fenced backyard designed for easy living.Step outside to your own peaceful retreat, complete with a patio that's perfect for morning coffee, summer entertaining, or simply relaxing outdoors. The low-maintenance yard means you can spend more time enjoying it and less time looking after it.Inside, the home is fresh and inviting, featuring hardwood floors, bright and sunny living spaces, generously sized rooms, and a spacious basement with a cozy wood fireplace, offering huge recreation and storage areas. There's plenty of room for a growing family, guests, hobbies, or a home office.Enjoy the best of both worlds-quiet, mature surroundings while being just minutes from shopping, restaurants, walking trails, and all the amenities Kanata has to offer. This desirable location and easy-care lifestyle won't last long. A bonus $100/year association fee covers maintenance of two charming treed lots in the neighbourhood.Book your showing today! 24 hr irrevocable on all offers.
Under contract
C$560,000
110 Cedarock Dr, Ottawa, ON K2M 2H5
3beds
3baths
Townhouse
Built in ----
2,302 Square Feet Lot
$-- Zestimate®
C$--/sqft
C$-- HOA
What's special
Single attached garageLow-maintenance yardHardwood floorsGenerously sized rooms
- 53 days
- 5
- 0
Zillow last checked:
Listing updated:
Listed by:
EXP REALTY
Source: TRREB,MLS®#: X13677008 Originating MLS®#: Ottawa Real Estate Board
Originating MLS®#: Ottawa Real Estate BoardFacts & features
Interior
Bedrooms & bathrooms
- Bedrooms: 3
- Bathrooms: 3
Primary bedroom
- Level: Second
- Dimensions: 4.37 x 4.04
Bedroom 2
- Level: Second
- Dimensions: 4.09 x 3
Bedroom 3
- Level: Second
- Dimensions: 3.61 x 2.62
Bathroom
- Level: Second
- Dimensions: 2.36 x 1.57
Bathroom
- Level: Second
- Dimensions: 2.31 x 1.98
Breakfast
- Level: Main
- Dimensions: 2.9 x 2.77
Dining room
- Level: Main
- Dimensions: 3.18 x 3.02
Foyer
- Level: Main
- Dimensions: 3.38 x 1.93
Kitchen
- Level: Main
- Dimensions: 3.35 x 2.54
Living room
- Level: Main
- Dimensions: 5.13 x 3.1
Other
- Level: Second
- Dimensions: 3.99 x 1.78
Other
- Level: Basement
- Dimensions: 6.81 x 2.92
Other
- Level: Main
- Dimensions: 1 x 2
Recreation
- Level: Basement
- Dimensions: 4.88 x 5.72
Heating
- Forced Air, Gas
Cooling
- Central Air
Features
- None
- Basement: Full,Finished
- Has fireplace: Yes
- Fireplace features: Wood Burning
Interior area
- Living area range: 1500-2000 null
Video & virtual tour
Property
Parking
- Total spaces: 3
- Parking features: Private
- Has garage: Yes
Features
- Stories: 2
- Patio & porch: Deck, Porch
- Pool features: None
Lot
- Size: 2,302 Square Feet
Details
- Additional structures: Fence - Full
- Parcel number: 044720144
Construction
Type & style
- Home type: Townhouse
- Property subtype: Townhouse
Materials
- Brick, Vinyl Siding
- Foundation: Concrete
- Roof: Asphalt Shingle
Utilities & green energy
- Sewer: Sewer
Community & HOA
Location
- Region: Ottawa
Financial & listing details
- Annual tax amount: C$3,867
- Date on market: 8/14/2026
Price history
Price history is unavailable.
Public tax history
Tax history is unavailable.
Climate risks
Neighborhood: Bridlewood
Nearby schools
GreatSchools rating
No schools nearby
We couldn't find any schools near this home.

Similar homes
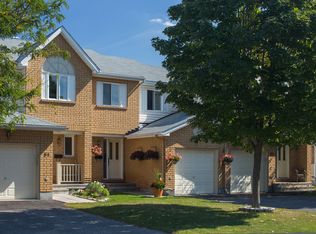
- C$564,9003 bd3 ba-- sqft(Undisclosed Address), Ottawa, ON K2J 4K7For Sale
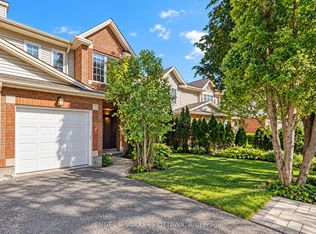 MLS ID #X13819496, ENGEL & VOLKERS OTTAWA. TRREB
 - C$529,0003 bd2 ba-- sqft122 Markland Cres, Ottawa, ON K2G 5Z7For Sale
 MLS ID #X13845188, EXP REALTY. TRREB
 - C$580,0003 bd3 ba-- sqft87 Banchory Cres, Ottawa, ON K2K 2V2For Sale
 MLS ID #X13825758, EXP REALTY. TRREB
 - C$599,9003 bd2 ba-- sqft90 Edenvale Dr #247, Ottawa, ON K2K 3N9For Sale
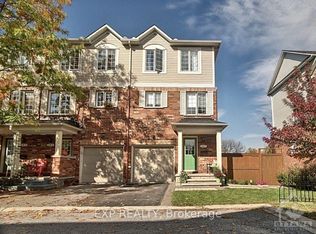 MLS ID #X13775296, EXP REALTY. TRREB
