Welcome to this beautiful home in the sought-after Riverside South / Gloucester Glen community, a quiet, family-friendly neighbourhood offering comfort, convenience, and modern living. This beautifully updated 3-bedroom, 3-bathroom townhouse features a functional layout with a finished basement and a single-car garage.The main floor features a bright living room, a spacious kitchen, and a dining area, creating a comfortable space for everyday living and entertaining. The second floor offers three bedrooms, two bathrooms, and a convenient laundry area.The finished basement provides additional living space with a spacious recreation room featuring a cozy gas fireplace, creating the perfect setting for relaxing or entertaining. A separate storage room offers additional space, making the basement ideal for a family room, home office, gym, or entertainment area.Step outside to enjoy the beautifully landscaped backyard, providing a private outdoor retreat ideal for relaxing, entertaining, and spending time with family.Recent updates include hardwood flooring on the second level (Aug 2026), luxury vinyl flooring in the basement (Aug 2026), new stair carpeting (Aug 2026), freshly painted throughout (Aug 2026), a new A/C unit (Jul 2026), interlocking in the backyard (2021), a new fridge (2020), and a new dishwasher (2021).Enjoy the convenience of living close to parks, schools, shopping, restaurants, transit, trails, and all the amenities Riverside South and Gloucester Glen have to offer. Check out the floor plan and walkthrough for more information.Some photos have been virtually staged to help showcase the potential layout and functionality of the home.
For sale
C$634,900
237 Eye Bright Cres, Ottawa, ON K1V 2K6
3beds
3baths
Townhouse
Built in ----
2,447 Square Feet Lot
$-- Zestimate®
C$--/sqft
C$-- HOA
What's special
Functional layoutFinished basementSingle-car garageSpacious kitchenDining areaThree bedroomsTwo bathrooms
- 46 days
- 8
- 1
Zillow last checked:
Listing updated:
Listed by:
EXP REALTY
Source: TRREB,MLS®#: X13716972 Originating MLS®#: Ottawa Real Estate Board
Originating MLS®#: Ottawa Real Estate BoardFacts & features
Interior
Bedrooms & bathrooms
- Bedrooms: 3
- Bathrooms: 3
Primary bedroom
- Level: Second
- Dimensions: 4.57 x 3.17
Bedroom
- Level: Second
- Dimensions: 3.7 x 2.94
Bedroom
- Level: Second
- Dimensions: 4.08 x 2.94
Bathroom
- Level: Main
Dining room
- Level: Main
- Dimensions: 3.35 x 2.54
Kitchen
- Level: Main
- Dimensions: 3.45 x 2.54
Living room
- Level: Basement
- Dimensions: 5.48 x 3.35
Living room
- Level: Main
- Dimensions: 5.48 x 3.35
Other
- Level: Basement
- Dimensions: 5.48 x 1.82
Other
- Level: Main
- Dimensions: 5.48 x 2.23
Recreation
- Level: Basement
- Dimensions: 6.42 x 3.65
Utility room
- Level: Basement
- Dimensions: 6.4 x 1.82
Heating
- Forced Air, Gas
Cooling
- Central Air
Features
- None
- Basement: Full,Finished
- Has fireplace: Yes
- Fireplace features: Natural Gas
Interior area
- Living area range: 1100-1500 null
Video & virtual tour
Property
Parking
- Total spaces: 3
- Parking features: Inside Entrance
- Has garage: Yes
Features
- Stories: 2
- Patio & porch: Deck
- Pool features: None
Lot
- Size: 2,447 Square Feet
- Features: Public Transit, Park, Fenced Yard
Details
- Parcel number: 043313819
Construction
Type & style
- Home type: Townhouse
- Property subtype: Townhouse
Materials
- Brick, Other
- Foundation: Concrete
- Roof: Asphalt Shingle
Details
- Builder name: Richcraft
Utilities & green energy
- Sewer: Sewer
Community & HOA
Location
- Region: Ottawa
Financial & listing details
- Annual tax amount: C$4,401
- Date on market: 8/27/2026
Price history
Price history is unavailable.
Public tax history
Tax history is unavailable.
Climate risks
Neighborhood: Riverside South
Nearby schools
GreatSchools rating
No schools nearby
We couldn't find any schools near this home.


Similar homes
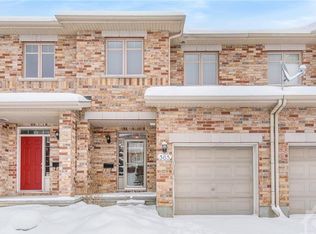
- C$625,0003 bd3 ba-- sqft57 Robusta Ln, Ottawa, ON K2J 6Y7For Sale
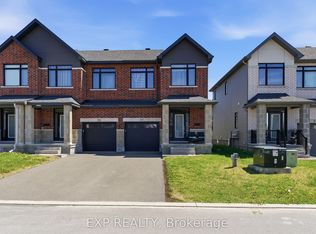 MLS ID #X13825546, EXP REALTY. TRREB
 - C$593,0003 bd3 ba-- sqft173 Beatrice Dr, Ottawa, ON K2J 4P2For Sale
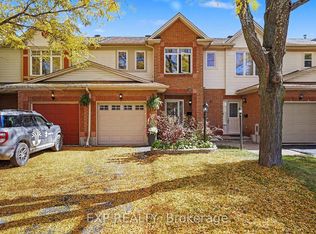 MLS ID #X13862798, EXP REALTY. TRREB
 - C$609,9003 bd3 ba-- sqft704 Brian Good Ave, Ottawa, ON K4M 0C1For Sale
 MLS ID #X13446322, EXP REALTY. TRREB
 - C$599,9003 bd4 ba-- sqft322 Foxridge Way, Ottawa, ON K2J 0V7For Sale
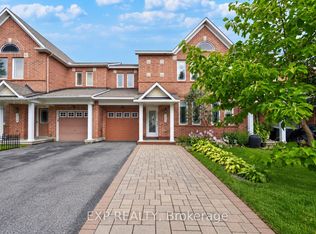 MLS ID #X13794448, EXP REALTY. TRREB
