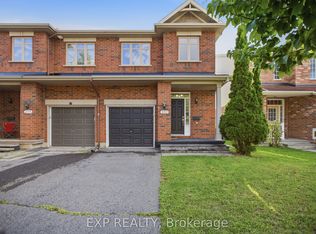
Welcome to 79 Selhurst Avenue, a well-maintained 3-bedroom, 4-bathroom semi-detached home in the sought-after Barrhaven East community. The main floor offers a bright, functional open-concept layout with hardwood flooring, a modern kitchen with a large centre island, and a seamless connection to the dining and living areas. Upstairs features three spacious bedrooms, including a generous primary bedroom, along with two full bathrooms. The renovated and fully finished basement provides additional living space with a large family room, gas fireplace, and full bathroom-ideal for a family room, home office, recreation area, or guests. Step outside to the large interlocked backyard, offering plenty of space for outdoor dining, summer BBQs, entertaining, or relaxing. An attached garage adds everyday convenience and storage. Ideally located just one block from a neighbourhood park and close to schools, transit, walking paths, shopping, restaurants, and convenient access to Prince of Wales Drive. A well-appointed home in a family-friendly location, offering the space, updates, and convenience buyers are looking for.
For sale
C$639,000
79 Selhurst Ave, Ottawa, ON K2G 7C9
3beds
4baths
Single Family Residence
Built in ----
2,566 Square Feet Lot
$-- Zestimate®
C$--/sqft
C$-- HOA
What's special
Bright functional open-concept layoutHardwood flooringThree spacious bedroomsGenerous primary bedroomLarge family roomGas fireplaceLarge interlocked backyard
- 20 days
- 28
- 0
Zillow last checked:
Listing updated:
Listed by:
EXP REALTY
Source: TRREB,MLS®#: X13775662 Originating MLS®#: Ottawa Real Estate Board
Originating MLS®#: Ottawa Real Estate BoardFacts & features
Interior
Bedrooms & bathrooms
- Bedrooms: 3
- Bathrooms: 4
Primary bedroom
- Level: Second
- Dimensions: 4.47 x 3.67
Primary bedroom
- Level: Second
- Dimensions: 4.26 x 3.65
Primary bedroom
- Level: Main
- Dimensions: 4.47 x 3.68
Bedroom
- Level: Second
- Dimensions: 4.11 x 3.2
Bedroom
- Level: Second
- Dimensions: 4.2 x 3.18
Bedroom
- Level: Main
- Dimensions: 4.19 x 3.17
Bedroom
- Level: Main
- Dimensions: 3.6 x 2.99
Bedroom
- Level: Second
- Dimensions: 3.59 x 2.99
Bedroom 2
- Level: Second
- Dimensions: 3.55 x 3.04
Bathroom
- Level: Main
- Dimensions: 0 x 0
Bathroom
- Level: Main
- Dimensions: 3.7 x 2.03
Bathroom
- Level: Basement
- Dimensions: 2.4 x 1.69
Bathroom
- Level: Second
- Dimensions: 1.57 x 3.32
Bathroom
- Level: Lower
- Dimensions: 2.38 x 1.7
Bathroom
- Level: Second
- Dimensions: 3.7 x 2.58
Bathroom
- Level: Main
- Dimensions: 1.57 x 3.32
Other
- Level: Main
- Dimensions: 2.77 x 3.69
Dining room
- Level: Main
- Dimensions: 3.04 x 4.26
Dining room
- Level: Main
- Dimensions: 3.6 x 3.69
Dining room
- Level: Main
- Dimensions: 3.6 x 3.75
Dining room
- Level: Main
- Dimensions: 3.04 x 4.26
Family room
- Level: Lower
- Dimensions: 8 x 3.63
Family room
- Level: Basement
- Dimensions: 6.01 x 3.45
Family room
- Level: Basement
- Dimensions: 6.01 x 3.45
Foyer
- Level: Main
- Dimensions: 3.48 x 1.79
Foyer
- Level: Main
- Dimensions: 3.53 x 1.82
Kitchen
- Level: Main
- Dimensions: 3.65 x 2.74
Kitchen
- Level: Main
- Dimensions: 2.81 x 3.75
Kitchen
- Level: Main
- Dimensions: 3.65 x 2.74
Laundry
- Level: Basement
Laundry
- Level: Lower
Living room
- Level: Main
- Dimensions: 3.2 x 4.26
Living room
- Level: Main
- Dimensions: 4.14 x 2.76
Living room
- Level: Main
- Dimensions: 4.07 x 2.73
Other
- Level: Basement
Other
- Level: Second
Other
- Level: Lower
- Dimensions: 2.38 x 2
Other
- Level: Basement
- Dimensions: 2.4 x 1.97
Other
- Level: Main
- Dimensions: 1.24 x 2.41
Recreation
- Level: Basement
- Dimensions: 7.89 x 3.64
Utility room
- Level: Lower
Heating
- Forced Air, Gas
Cooling
- Central Air
Features
- Storage
- Basement: Full,Finished
- Has fireplace: Yes
- Fireplace features: Natural Gas
Interior area
- Living area range: 1100-1500 null
Property
Parking
- Total spaces: 2
- Parking features: Garage
- Has garage: Yes
Features
- Stories: 2
- Pool features: None
- Frontage length: 7.95
Lot
- Size: 2,566 Square Feet
- Features: Public Transit
Details
- Parcel number: 047336572
Construction
Type & style
- Home type: SingleFamily
- Property subtype: Single Family Residence
Materials
- Brick, Other
- Foundation: Concrete
- Roof: Asphalt Shingle
Utilities & green energy
- Sewer: Sewer
- Utilities for property: Natural Gas
Community & HOA
Location
- Region: Ottawa
Financial & listing details
- Annual tax amount: C$4,323
- Date on market: 9/12/2026
Price history
Price history is unavailable.
Public tax history
Tax history is unavailable.
Climate risks
Neighborhood: K2G
Nearby schools
GreatSchools rating
No schools nearby
We couldn't find any schools near this home.


Similar homes
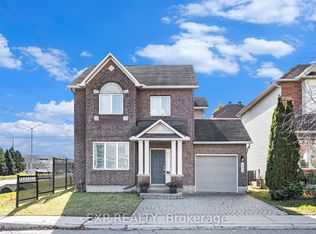
- C$675,0003 bd3 ba-- sqft100 Rocky Hill Dr, Ottawa, ON K2G 7B2For Sale
 MLS ID #X13779614, EXP REALTY. TRREB
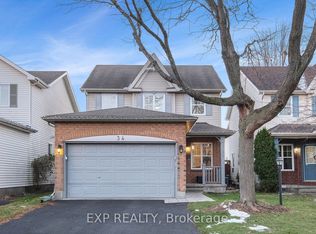
 - C$659,9003 bd2 ba-- sqft34 Avonmore Cres, Ottawa, ON K2G 6J7For Sale
 MLS ID #X13162472, EXP REALTY. TRREB
 - C$529,9003 bd2 ba-- sqft122 Markland Cres, Ottawa, ON K2G 5Z7For Sale
 MLS ID #X13845188, EXP REALTY. TRREB
 - C$634,9003 bd3 ba-- sqft237 Eye Bright Cres, Ottawa, ON K1V 2K6For Sale
 MLS ID #X13716972, EXP REALTY. TRREB
