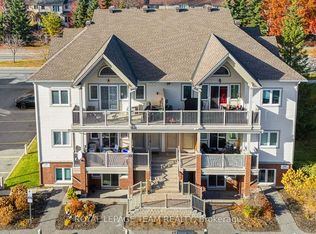
Bright, spacious and full of natural light, this top-floor condo offers a fantastic layout with impressive vaulted ceilings, stylish neutral finishes and the added convenience of a private entrance. The open-concept living and dining area features hardwood flooring, large windows and a beautiful vaulted ceiling that creates an airy, welcoming space. The kitchen offers stainless steel appliances, plenty of counter space, a generous island with seating and a large pantry that conveniently houses the in-unit laundry. Step outside to an exceptionally large southwest-facing balcony offering nearly 140 sq. ft. of additional outdoor living space! With plenty of room for dining, lounging and entertaining, plus a natural gas BBQ hookup, it's the perfect spot to enjoy the afternoon and evening sun. Both bedrooms are generously sized, including a spacious primary bedroom with walk-in closet, while the full bathroom features both a separate shower and bathtub. Additional storage is available in the in-unit utility room, and the stairwell carpeting has been recently updated. Another fantastic bonus is the TWO owned parking spaces, conveniently located directly outside the entrance, with the flexibility to use both or rent one or both privately to other unit owners. Ideally located within walking distance of excellent schools and close to Barrhaven's shopping, restaurants, parks, public transit and everyday amenities. A wonderful opportunity to enjoy comfortable, low-maintenance living with plenty of space inside and out!
For sale
C$334,900
143 Oldfield St #F, Ottawa, ON K2G 7C7
2beds
1baths
Townhouse
Built in ----
-- sqft lot
$-- Zestimate®
C$--/sqft
C$458/mo HOA
What's special
Fantastic layoutImpressive vaulted ceilingsStylish neutral finishesHardwood flooringLarge windowsBeautiful vaulted ceilingStainless steel appliances
- 17 days
- 14
- 0
Zillow last checked:
Listing updated:
Listed by:
COLDWELL BANKER FIRST OTTAWA REALTY
Source: TRREB,MLS®#: X14096158 Originating MLS®#: Ottawa Real Estate Board
Facts & features
Interior
Bedrooms & bathrooms
- Bedrooms: 2
- Bathrooms: 1
Bedroom
- Level: Upper
- Dimensions: 3.72 x 3.56
Bedroom
- Level: Upper
- Dimensions: 3.49 x 4.88
Bathroom
- Level: Upper
- Dimensions: 2.62 x 2.46
Dining room
- Level: Upper
Kitchen
- Level: Upper
- Dimensions: 3.08 x 2.44
Laundry
- Level: Upper
- Dimensions: 1.1 x 2.33
Living room
- Level: Upper
- Dimensions: 5.16 x 5.09
Utility room
- Level: Upper
- Dimensions: 1.21 x 2.31
Heating
- Forced Air, Gas
Cooling
- Central Air
Appliances
- Laundry: In-Suite Laundry
Features
- None
- Basement: None
- Has fireplace: No
Interior area
- Living area range: 800-899 null
Video & virtual tour
Property
Parking
- Total spaces: 2
Features
- Stories: 1
- Exterior features: Open Balcony
Lot
- Features: Public Transit, School Bus Route
Details
- Parcel number: 157270135
Construction
Type & style
- Home type: Townhouse
- Property subtype: Townhouse
Materials
- Brick, Vinyl Siding
Community & HOA
HOA
- Amenities included: BBQs Allowed, Visitor Parking
- Services included: Common Elements Included, Building Insurance Included, Parking Included, Condo Taxes Included
- HOA fee: C$458 monthly
- HOA name: CCC
Location
- Region: Ottawa
Financial & listing details
- Annual tax amount: C$2,368
- Date on market: 10/20/2026
Price history
Price history is unavailable.
Public tax history
Tax history is unavailable.
Climate risks
Neighborhood: K2G
Nearby schools
GreatSchools rating
No schools nearby
We couldn't find any schools near this home.


Similar homes
- C$339,9002 bd3 ba-- sqft256 Cresthaven Dr, Ottawa, ON K2G 6W4For Sale
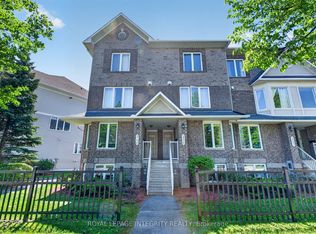 MLS ID #X14153774, ROYAL LEPAGE INTEGRITY REALTY. TRREB
- C$324,0003 bd2 ba-- sqft3 E Vanessa Ter, Ottawa, ON K2J 1Y3For Sale
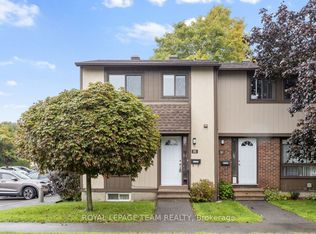 MLS ID #X14149044, ROYAL LEPAGE TEAM REALTY. TRREB
- C$338,8002 bd2 ba-- sqft255 Deercroft Ave, Ottawa, ON K2J 0A1For Sale
 MLS ID #X14116092, ROYAL LEPAGE TEAM REALTY. TRREB
- C$345,0003 bd2 ba-- sqft73 Foxfield Dr #E, Ottawa, ON K2J 1L7For Sale
 MLS ID #X14082584, ROYAL LEPAGE TEAM REALTY. TRREB
