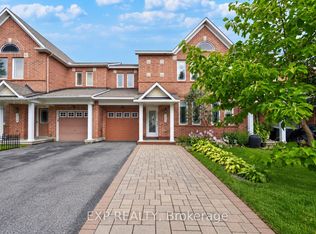
Welcome to 96 Redpath Crescent in Barrhaven! This inviting three bedroom, three bathroom townhome by Tamarack Homes offers a functional layout with comfortable living spaces throughout. The tiled foyer features double-door closets for ample storage, convenient garage access and a powder room. Hardwood flooring flows through the open-concept living and dining areas, where a cozy fireplace creates a warm and inviting atmosphere. The dining room seamlessly connects to the kitchen, making everyday living and entertaining effortless. A Nest thermostat provides convenient control of heating and cooling. Upstairs, two well-sized bedrooms each offer their own closet, while a four-piece bathroom and convenient laundry complete the level. The spacious primary bedroom features a walk-in closet and a four-piece ensuite with a soaker tub, separate shower and double vanity. The fully finished basement offers versatile space ideal for a home office, entertainment area or additional storage. Enjoy the privacy of the fully fenced backyard, complete with a deck, perfect for relaxing or entertaining. Located in desirable Barrhaven, close to schools, parks, shopping, restaurants, transit and everyday amenities.
For sale
C$524,900
96 Redpath Dr, Ottawa, ON K2G 6E3
3beds
3baths
Townhouse
Built in ----
2,241 Square Feet Lot
$-- Zestimate®
C$--/sqft
C$-- HOA
What's special
Tiled foyerConvenient garage accessPowder roomHardwood flooringCozy fireplaceFour-piece bathroomConvenient laundry
- 20 hours
- 4
- 0
Zillow last checked:
Listing updated:
Listed by:
ROYAL LEPAGE TEAM REALTY
Source: TRREB,MLS®#: X13795712 Originating MLS®#: Ottawa Real Estate Board
Originating MLS®#: Ottawa Real Estate BoardFacts & features
Interior
Bedrooms & bathrooms
- Bedrooms: 3
- Bathrooms: 3
Primary bedroom
- Level: Second
- Dimensions: 3.97 x 4.38
Bedroom 2
- Level: Second
- Dimensions: 2.87 x 3
Bedroom 3
- Level: Second
- Dimensions: 2.75 x 3
Bathroom
- Level: Main
- Dimensions: 0.9 x 2.11
Bathroom
- Level: Second
- Dimensions: 2.42 x 3.08
Bathroom
- Level: Second
- Dimensions: 1.65 x 1.49
Breakfast
- Level: Main
- Dimensions: 2.86 x 2.56
Dining room
- Level: Main
- Dimensions: 4.26 x 2.95
Other
- Level: Basement
- Dimensions: 5.72 x 7.2
Kitchen
- Level: Main
- Dimensions: 2.43 x 2.8
Living room
- Level: Main
- Dimensions: 3.19 x 4.37
Recreation
- Level: Basement
- Dimensions: 5.71 x 6
Heating
- Forced Air, Gas
Cooling
- Central Air
Features
- None
- Basement: Finished
- Has fireplace: Yes
- Fireplace features: Natural Gas
Interior area
- Living area range: 1100-1500 null
Video & virtual tour
Property
Parking
- Total spaces: 2
- Parking features: Garage
- Has garage: Yes
Features
- Stories: 2
- Pool features: None
Lot
- Size: 2,241 Square Feet
Details
- Parcel number: 047332286
Construction
Type & style
- Home type: Townhouse
- Property subtype: Townhouse
Materials
- Brick, Vinyl Siding
- Foundation: Poured Concrete
- Roof: Asphalt Shingle
Utilities & green energy
- Sewer: Sewer
Community & HOA
Location
- Region: Ottawa
Financial & listing details
- Annual tax amount: C$3,816
- Date on market: 9/17/2026
Price history
Price history is unavailable.
Public tax history
Tax history is unavailable.
Climate risks
Neighborhood: K2G
Nearby schools
GreatSchools rating
No schools nearby
We couldn't find any schools near this home.

Similar homes
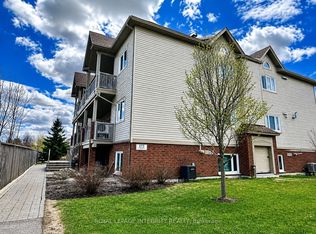
- C$515,0003 bd2 ba-- sqft78 Redpath Dr, Ottawa, ON K2G 6E3For Sale
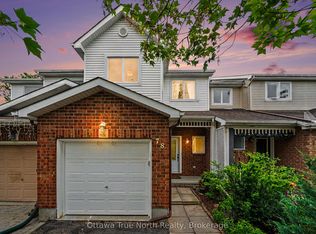 MLS ID #X13584864, Ottawa True North Realty. TRREB
 - C$588,0003 bd3 ba-- sqft15 Locheland Cres, Ottawa, ON K2G 6H2For Sale
 MLS ID #X13789372, KELLER WILLIAMS ICON REALTY. TRREB
 - C$539,9003 bd3 ba-- sqft49 Grenadier Way, Ottawa, ON K2J 4L4For Sale
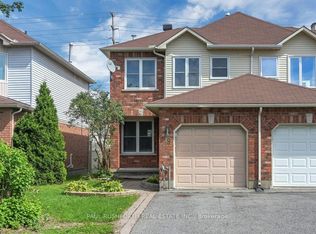 MLS ID #X13767844, PAUL RUSHFORTH REAL ESTATE INC.. TRREB
 - C$599,9003 bd4 ba-- sqft322 Foxridge Way, Ottawa, ON K2J 0V7For Sale
 MLS ID #X13794448, EXP REALTY. TRREB
