Welcome to this exceptional semi-detached home, beautifully maintained and ideally situated in one of Ottawa's most established, family-friendly neighbourhoods. Offering nearly 2,000 square feet of finished living space, this thoughtfully designed residence features three spacious bedrooms, three bathrooms, a fully finished lower level, and a private, fully fenced backyard, delivering the perfect balance of comfort, style, and functionality. From the moment you arrive, you'll appreciate the impressive curb appeal, highlighted by a charming covered front porch and beautifully landscaped gardens. Inside, rich hardwood flooring, an abundance of natural light, and a well-designed layout create a warm and inviting atmosphere. A versatile front living room offers the ideal space for a formal sitting area or home office, while the spacious family room is anchored by a cozy gas fireplace. The beautifully appointed kitchen features ample cabinetry, generous counter space, a centre island, and a bright eat-in dining area, with patio doors leading to a private backyard retreat complete with a large deck, mature landscaping, and raised garden beds-perfect for outdoor entertaining or relaxing evenings. Upstairs, the spacious primary suite boasts two walk-in closets and a luxurious five-piece ensuite with a soaker tub, separate glass shower, and double vanity, while two additional generously sized bedrooms and a full bathroom provide comfortable accommodations for family and guests. The fully finished lower level adds exceptional versatility with a large recreation room ideal for a home theatre, gym, playroom, or additional family living space, along with ample storage. Conveniently located just minutes from parks, top-rated schools, walking trails, shopping, restaurants, and public transit, this move-in-ready home offers timeless finishes, functional living spaces, and an unbeatable location in one of Ottawa's most desirable communities.
For sale
C$609,999
115 Fairlop Way S, Ottawa, ON K2J 5B6
3beds
3baths
Single Family Residence
Built in ----
2,421 Square Feet Lot
$-- Zestimate®
C$--/sqft
C$-- HOA
What's special
Three spacious bedroomsThree bathroomsFully finished lower levelPrivate fully fenced backyardImpressive curb appealCharming covered front porchBeautifully landscaped gardens
- 53 days
- 9
- 0
Zillow last checked:
Listing updated:
Listed by:
ROYAL LEPAGE TEAM REALTY
Source: TRREB,MLS®#: X13798536 Originating MLS®#: Ottawa Real Estate Board
Facts & features
Interior
Bedrooms & bathrooms
- Bedrooms: 3
- Bathrooms: 3
Primary bedroom
- Level: Second
- Dimensions: 18.8 x 12
Bedroom
- Level: Second
- Dimensions: 11.8 x 9.1
Bedroom
- Level: Second
- Dimensions: 11.1 x 10.11
Bathroom
- Level: Second
- Dimensions: 0 x 0
Bathroom
- Level: Main
- Dimensions: 0 x 0
Bathroom
- Level: Second
- Dimensions: 0 x 0
Dining room
- Level: Main
- Dimensions: 11 x 3.09
Family room
- Level: Main
- Dimensions: 22.5 x 10.1
Foyer
- Level: Main
- Dimensions: 4.44 x 2.13
Kitchen
- Level: Main
- Dimensions: 13.3 x 10.2
Living room
- Level: Main
- Dimensions: 12.4 x 10.2
Other
- Level: Main
- Dimensions: 2.36 x 1.38
Recreation
- Level: Basement
- Dimensions: 25.6 x 20.3
Heating
- Forced Air, Gas
Cooling
- Central Air
Features
- Central Vacuum
- Basement: Finished
- Has fireplace: Yes
Interior area
- Living area range: 1500-2000 null
Property
Parking
- Total spaces: 2
- Parking features: Garage Door Opener
- Has garage: Yes
Features
- Stories: 2
- Patio & porch: Deck
- Pool features: None
Lot
- Size: 2,421 Square Feet
Details
- Parcel number: 045965846
Construction
Type & style
- Home type: SingleFamily
- Property subtype: Single Family Residence
Materials
- Vinyl Siding
- Foundation: Concrete
- Roof: Asphalt Shingle
Utilities & green energy
- Sewer: Sewer
Community & HOA
Location
- Region: Ottawa
Financial & listing details
- Annual tax amount: C$4,197
- Date on market: 9/17/2026
Price history
Price history is unavailable.
Public tax history
Tax history is unavailable.
Climate risks
Neighborhood: K2J
Nearby schools
GreatSchools rating
No schools nearby
We couldn't find any schools near this home.

Similar homes
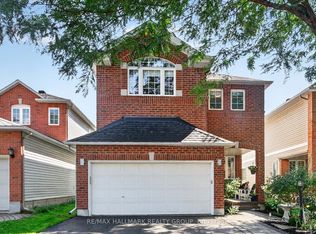
- C$639,9003 bd3 ba-- sqft271 Portrush Ave, Ottawa, ON K2J 5J5For Sale
 MLS ID #X14149040, ROYAL LEPAGE INTEGRITY REALTY. TRREB
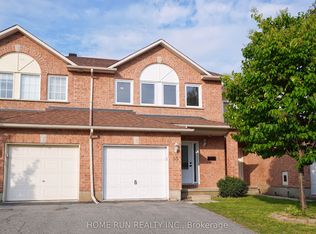
- C$599,9003 bd3 ba-- sqft430 Tralee Rd, Ottawa, ON K2J 5Z7For Sale
 MLS ID #X13763588, ROYAL LEPAGE INTEGRITY REALTY. TRREB
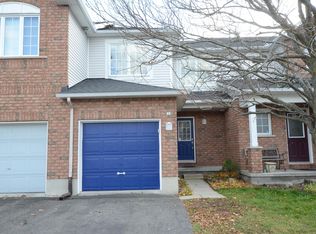
- C$559,9003 bd3 ba-- sqft7 Calaveras Ave, Ottawa, ON K2J 4Z8For Sale
 MLS ID #X13752060, ROYAL LEPAGE PERFORMANCE REALTY. TRREB
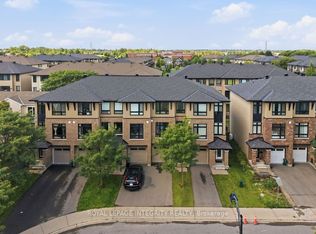
- C$739,9003 bd4 ba-- sqft217 Claridge Dr, Ottawa, ON K2J 5V8For Sale
 MLS ID #X13837760, EXP REALTY. TRREB
