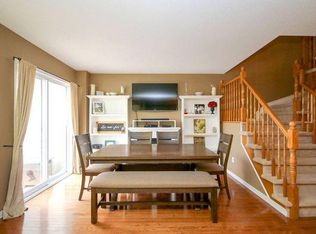
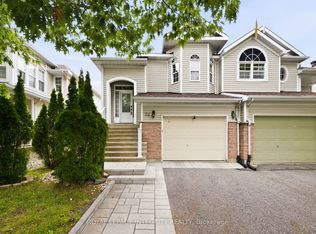
Welcome to 133 Fairlop Way in Barrhaven. Meticulously maintained and thoughtfully upgraded, this exceptional home offers a bright, spacious layout ideal for both everyday living and entertaining. The inviting main floor features an open-concept entry, formal living and dining rooms currently used as a stylish home office and dining space, and a seamless blend of tile and hardwood flooring. The spacious family room features a gas fireplace and vaulted ceiling, flowing into the bright, well-appointed kitchen with abundant cabinetry, centre island, eating extension, stainless steel appliances, pantry and dedicated eating area. Patio doors lead to the beautifully landscaped backyard and stone patio. Upstairs, the generous primary bedroom offers a versatile sitting area currently used as an office, luxurious 5-piece ensuite and impressive walk-in closet. Two additional bedrooms and a large main bath complete the upper level. The fully finished lower level provides a spacious recreation room, exercise room, laundry and powder room. Enjoy the professionally landscaped backyard with all-day southern exposure, mature trees, stone patio, gazebo and shed. Ideally located close to schools, parks and neighbourhood amenities in Barrhaven. Upgrades: Kitchen Renovation 2019. Roof 2021(Bart's Rooftops) 50 yr Certainteed Landmark shingles. Furnace 2023. AC 2016. Custom Front Door 43 3/8" X 81" (Verdun) 2021. 2026 Upgraded downspouts (3X3) - Maize. 2023 & 2024 Professional Landscaping Front and Back. .2010 Basement finished. 2012 Master Bathroom Renovation. 2019 Patio door replaced. 2021 Custom Front Door 43 3/8" X 81" (Verdun). Presented by your Barrhaven Realtors. New Carpet on main staircase & 2nd floor hall 2021.
For sale
C$799,500
133 Fairlop Way, Ottawa, ON K2J 5B6
3beds
4baths
Single Family Residence
Built in ----
3,487 Square Feet Lot
$-- Zestimate®
C$--/sqft
C$-- HOA
What's special
Bright spacious layoutInviting main floorOpen-concept entrySpacious family roomGas fireplaceVaulted ceilingBright well-appointed kitchen
- 25 days
- 6
- 0
Zillow last checked:
Listing updated:
Listed by:
RE/MAX HALLMARK REALTY GROUP
Source: TRREB,MLS®#: X13838484 Originating MLS®#: Ottawa Real Estate Board
Originating MLS®#: Ottawa Real Estate BoardFacts & features
Interior
Bedrooms & bathrooms
- Bedrooms: 3
- Bathrooms: 4
Primary bedroom
- Level: Second
- Dimensions: 5.45 x 4.66
Bedroom 2
- Level: Second
- Dimensions: 3.38 x 3.1
Bedroom 3
- Level: Second
- Dimensions: 3.35 x 2.89
Bathroom
- Level: Second
- Dimensions: 3.59 x 3.04
Dining room
- Level: Main
- Dimensions: 5.21 x 3.44
Exercise room
- Level: Lower
- Dimensions: 7.62 x 5.51
Family room
- Level: Main
- Dimensions: 3.96 x 3.59
Kitchen
- Level: Main
- Dimensions: 5.36 x 4.23
Laundry
- Level: Lower
- Dimensions: 7.74 x 3.13
Living room
- Level: Main
- Dimensions: 3.44 x 2.52
Office
- Level: Second
- Dimensions: 3.01 x 2.68
Recreation
- Level: Lower
- Dimensions: 7.62 x 3.74
Utility room
- Level: Lower
- Dimensions: 2.04 x 195
Heating
- Forced Air, Gas
Cooling
- Central Air
Features
- None
- Basement: Finished
- Has fireplace: Yes
- Fireplace features: Family Room, Natural Gas
Interior area
- Living area range: 2000-2500 null
Video & virtual tour
Property
Parking
- Total spaces: 6
- Parking features: Garage
- Has garage: Yes
Features
- Stories: 2
- Pool features: None
Lot
- Size: 3,487 Square Feet
Details
- Parcel number: 045964961
Construction
Type & style
- Home type: SingleFamily
- Property subtype: Single Family Residence
Materials
- Brick, Other
- Foundation: Concrete Block
- Roof: Asphalt Shingle
Details
- Builder name: Campanale
Utilities & green energy
- Sewer: Sewer
Community & HOA
Location
- Region: Ottawa
Financial & listing details
- Annual tax amount: C$5,457
- Date on market: 9/29/2026
Price history
Price history is unavailable.
Public tax history
Tax history is unavailable.
Climate risks
Neighborhood: K2J
Nearby schools
GreatSchools rating
No schools nearby
We couldn't find any schools near this home.


Similar homes
- C$749,9003 bd3 ba-- sqft75 Calaveras Ave, Ottawa, ON K2J 4Z4For Sale
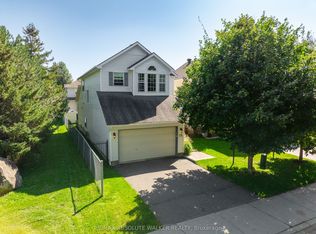 MLS ID #X13785888, RE/MAX ABSOLUTE WALKER REALTY. TRREB
 - C$759,9002 bd3 ba-- sqft23 N Harrow Dr, Ottawa, ON K2J 4V7For Sale
 MLS ID #X13871142, RE/MAX HALLMARK REALTY GROUP. TRREB
 - C$699,9004 bd3 ba-- sqft163 Highbury Park Dr, Ottawa, ON K2J 5Y1For Sale
 MLS ID #X13660926, RE/MAX HALLMARK REALTY GROUP. TRREB
 - C$785,0004 bd2 ba-- sqft5 Lansfield Way, Ottawa, ON K2G 3V7For Sale
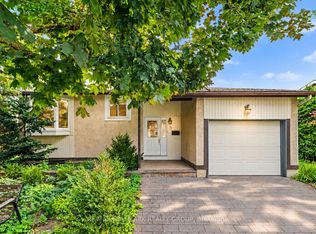 MLS ID #X13752878, RE/MAX HALLMARK REALTY GROUP. TRREB
