Welcome to this beautifully updated 3-bedroom, 3-bathroom home, ideally situated in a sought-after, family-friendly neighbourhood on a large, mature lot. The main level features gleaming hardwood floors throughout the living, dining, family rooms and kitchen. The stunning kitchen offers granite countertops, stainless steel appliances and an abundance of cabinetry, perfect for everyday living and entertaining. The inviting living room boasts a beautiful stone fireplace, while the separate dining room provides an elegant space for family gatherings. New carpet throughout the second level and basement, along with three completely renovated bathrooms, create a fresh, move-in-ready home. The finished lower level offers a recreation area and laundry. Enjoy the large fenced backyard with deck, grassed area, shed and mature trees. Walking distance to shops, cafes, bus routes and all amenities. Numerous professionally completed updates include furnace (2014), rented water heater (2024), deck (2018), east-side back fence (2019), parging and garage floor crack repair (2025), backyard landscaping (2021), and dryer (2019/2020).
For sale
C$714,900
12 Ready Way, Ottawa, ON K2J 2R6
3beds
3baths
Single Family Residence
Built in ----
3,004 Square Feet Lot
$-- Zestimate®
C$--/sqft
C$-- HOA
What's special
- 7 days
- 16
- 0
Zillow last checked:
Listing updated:
Listed by:
RE/MAX HALLMARK REALTY GROUP
Source: TRREB,MLS®#: X13786688 Originating MLS®#: Ottawa Real Estate Board
Originating MLS®#: Ottawa Real Estate BoardFacts & features
Interior
Bedrooms & bathrooms
- Bedrooms: 3
- Bathrooms: 3
Primary bedroom
- Level: Second
- Dimensions: 5.09 x 4.99
Bedroom 2
- Level: Second
- Dimensions: 4.24 x 3.25
Bedroom 3
- Level: Second
- Dimensions: 3.19 x 3.07
Dining room
- Level: Main
- Dimensions: 3.17 x 2.86
Family room
- Level: Main
- Dimensions: 3.68 x 3.26
Kitchen
- Level: Main
- Dimensions: 3.26 x 2.92
Living room
- Level: Main
- Dimensions: 5.25 x 3.19
Recreation
- Level: Lower
- Dimensions: 6.84 x 5.86
Utility room
- Level: Lower
- Dimensions: 6.55 x 4.81
Heating
- Forced Air, Gas
Cooling
- Central Air
Features
- None
- Basement: Finished
- Has fireplace: Yes
- Fireplace features: Natural Gas
Interior area
- Living area range: 1100-1500 null
Video & virtual tour
Property
Parking
- Total spaces: 3
- Parking features: Garage
- Has garage: Yes
Features
- Stories: 2
- Pool features: None
Lot
- Size: 3,004 Square Feet
Details
- Parcel number: 046100156
Construction
Type & style
- Home type: SingleFamily
- Property subtype: Single Family Residence
Materials
- Brick, Other
- Foundation: Concrete
- Roof: Asphalt Shingle
Utilities & green energy
- Sewer: Sewer
Community & HOA
Location
- Region: Ottawa
Financial & listing details
- Annual tax amount: C$4,099
- Date on market: 9/15/2026
Price history
Price history is unavailable.
Public tax history
Tax history is unavailable.
Climate risks
Neighborhood: Barrhaven
Nearby schools
GreatSchools rating
No schools nearby
We couldn't find any schools near this home.



Similar homes
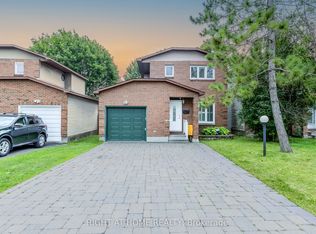
- C$699,9004 bd3 ba-- sqft163 Highbury Park Dr, Ottawa, ON K2J 5Y1For Sale
 MLS ID #X13660926, RE/MAX HALLMARK REALTY GROUP. TRREB
 - C$675,0003 bd2 ba-- sqft3 Auburn St, Ottawa, ON K2H 6L7For Sale
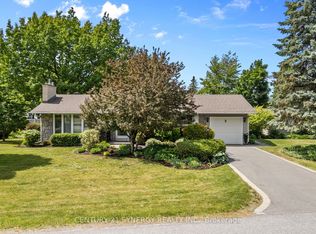 MLS ID #X13785868, CENTURY 21 SYNERGY REALTY INC.. TRREB
 - C$749,9003 bd3 ba-- sqft360 Peninsula Rd, Ottawa, ON K2J 7L9For Sale
 MLS ID #X13498372, RE/MAX HALLMARK REALTY GROUP. TRREB
 - C$639,9993 bd2 ba-- sqft3462 River Run Ave, Ottawa, ON K2J 0R8For Sale
 MLS ID #X13751186, RE/MAX HALLMARK REALTY GROUP. TRREB
