Welcome to 161 Pheasant Run Drive, a beautifully updated detached home situated on a rare premium 35' x 150' lot with no rear neighbours, offering exceptional privacy and one of the largest backyards in the neighbourhood. This move-in-ready home features smooth ceilings (2026) throughout the main and second floors, new flooring (2026), fresh paint, a finished basement, and major updates including a new roof (2018) and a high-efficiency furnace (2020 with transferable warranty through 2031). The expansive backyard offers endless possibilities for outdoor entertaining, gardening, or simply enjoying the peaceful setting, while buyers may wish to explore future development potential, subject to municipal approvals. Ideally situated just minutes from Cedarview Middle School, John McCrae Secondary School, St. Joseph Catholic High School, Costco, parks, public transit, restaurants, and everyday amenities. This home offers an exceptional combination of space, privacy, and convenience in one of Barrhaven's most sought-after neighbourhoods.
For sale
C$584,999
161 Pheasant Run Dr, Ottawa, ON K2J 2R1
3beds
2baths
Single Family Residence
Built in ----
5,250 Square Feet Lot
$-- Zestimate®
C$--/sqft
C$-- HOA
What's special
New flooringFresh paintFinished basementNew roofExpansive backyardOutdoor entertaining
- 100 days
- 47
- 2
Zillow last checked:
Listing updated:
Listed by:
RIGHT AT HOME REALTY
Source: TRREB,MLS®#: X13575954 Originating MLS®#: Ottawa Real Estate Board
Originating MLS®#: Ottawa Real Estate BoardFacts & features
Interior
Bedrooms & bathrooms
- Bedrooms: 3
- Bathrooms: 2
Primary bedroom
- Level: Second
- Dimensions: 3.3 x 2.4
Bedroom 2
- Level: Second
- Dimensions: 3.12 x 2.51
Bedroom 3
- Level: Second
- Dimensions: 2.89 x 2.59
Bathroom
- Level: Second
- Dimensions: 1.8 x 0.85
Kitchen
- Level: Main
- Dimensions: 3.04 x 2.56
Living room
- Level: Main
- Dimensions: 3.25 x 7.01
Other
- Level: Main
- Dimensions: 1.8 x 1.54
Recreation
- Level: Basement
- Dimensions: 6.8 x 4.11
Heating
- Baseboard, Gas
Cooling
- Central Air
Features
- Flooring: Carpet Free
- Basement: Finished
- Has fireplace: Yes
Interior area
- Living area range: 700-1100 null
Property
Parking
- Total spaces: 5
- Parking features: Garage
- Has garage: Yes
Features
- Stories: 2
- Pool features: None
Lot
- Size: 5,250 Square Feet
Details
- Parcel number: 046100003
Construction
Type & style
- Home type: SingleFamily
- Property subtype: Single Family Residence
Materials
- Brick, Brick Veneer
- Foundation: Poured Concrete
- Roof: Asphalt Shingle
Utilities & green energy
- Sewer: Sewer
Community & HOA
Location
- Region: Ottawa
Financial & listing details
- Annual tax amount: C$3,867
- Date on market: 7/17/2026
Price history
Price history is unavailable.
Public tax history
Tax history is unavailable.
Climate risks
Neighborhood: Barrhaven
Nearby schools
GreatSchools rating
No schools nearby
We couldn't find any schools near this home.


Similar homes
- C$579,7503 bd3 ba-- sqft115 Hawkshaw Cres, Ottawa, ON K2J 0J6For Sale
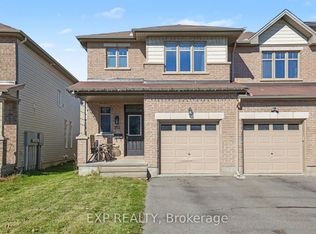 MLS ID #X14111830, EXP REALTY. TRREB
 - C$629,0003 bd4 ba-- sqft96 Pheasant Run Dr, Ottawa, ON K2J 2R5For Sale
 MLS ID #X13841344, RE/MAX HALLMARK REALTY GROUP. TRREB
 - C$579,9003 bd2 ba-- sqft4 Fulham Ct E, Ottawa, ON K2J 2L6For Sale
 MLS ID #X13874204, EXP REALTY. TRREB
 - C$639,9004 bd2 ba-- sqft20 Tripp Cres, Ottawa, ON K2J 1C6For Sale
 MLS ID #X14096540, REMAX BOARDWALK REALTY. TRREB
