Close to shopping, bus stops, schools, healthcare, daycares, playgrounds, and the 416, this 2015 Tartan-built, Energy Star-certified townhouse is part of the easygoing, desirable Havencrest neighbourhood in Barrhaven West, among many family households in a pleasant, diverse community. The home has always been pet/smoke-free, is well-maintained and very move-in ready. You will like it here, really. Have those backyard barbecues, walk along the sidewalks through surrounding streets to visit friends or even skip over to the large retail plaza on Strandherd (10-min walk) for drinks, a bite, and some light shopping - but better bring your vehicle for that large Costco trip! The open-concept main level is where nice memories are made, as once you step up from the foyer, you have clear sights on the full layout (kitchen/living/dining areas), with lovely dark oak hardwood throughout. The kitchen has shaker-style oak cocoa bean cabinets with an arctic white interior, plentiful lighting, and a convenient island to cook your favourite dishes on. Going upstairs, wrap your hand around the elegant, stained oak railing. You will find three well-sized bedrooms and two large bathrooms. All rooms on the second floor have glossy white California shutters. The basement has a utility room, storage space, and a finished area for those nights to get comfortable and watch a movie. Enjoy the gas fireplace set against beautiful, cultured stone from floor to ceiling. *For Additional Property Details Click The Brochure Icon Below*
For sale
C$609,500
308 Fergus Cres, Ottawa, ON K2J 5S4
3beds
3baths
Townhouse
Built in ----
2,067 Square Feet Lot
$-- Zestimate®
C$--/sqft
C$-- HOA
What's special
Open-concept main levelPlentiful lightingConvenient islandElegant stained oak railingThree well-sized bedroomsTwo large bathroomsGlossy white california shutters
- 5 days
- 3
- 0
Zillow last checked:
Listing updated:
Listed by:
ICI SOURCE REAL ASSET SERVICES INC.
Source: TRREB,MLS®#: X13795064 Originating MLS®#: Toronto Regional Real Estate Board
Originating MLS®#: Toronto Regional Real Estate BoardFacts & features
Interior
Bedrooms & bathrooms
- Bedrooms: 3
- Bathrooms: 3
Bedroom
- Level: Upper
- Dimensions: 3.7 x 4.2
Bedroom 2
- Level: Upper
- Dimensions: 2.9 x 4
Bedroom 3
- Level: Upper
- Dimensions: 2.9 x 3.7
Kitchen
- Level: Main
- Dimensions: 3 x 3
Living room
- Level: Main
- Dimensions: 5.7 x 4.4
Media room
- Level: Basement
- Dimensions: 3.7 x 6.6
Heating
- Forced Air, Gas
Cooling
- Central Air
Features
- Basement: Partially Finished
- Has fireplace: Yes
Interior area
- Living area range: 1100-1500 null
Property
Parking
- Total spaces: 2
- Parking features: Private
- Has garage: Yes
Features
- Stories: 2
- Pool features: None
Lot
- Size: 2,067 Square Feet
Details
- Parcel number: 044671586
- Other equipment: Air Exchanger
Construction
Type & style
- Home type: Townhouse
- Property subtype: Townhouse
Materials
- Brick
- Foundation: Concrete
- Roof: Shingle
Utilities & green energy
- Sewer: Sewer
Community & HOA
Location
- Region: Ottawa
Financial & listing details
- Annual tax amount: C$4,261
- Date on market: 9/17/2026
Price history
Price history is unavailable.
Public tax history
Tax history is unavailable.
Climate risks
Neighborhood: K2J
Nearby schools
GreatSchools rating
No schools nearby
We couldn't find any schools near this home.
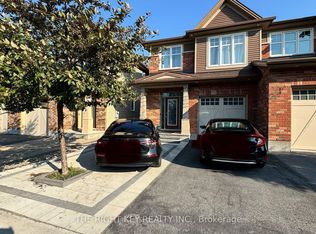

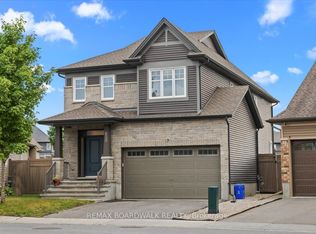
Similar homes
- C$625,0003 bd3 ba-- sqft286 Fergus Cres, Ottawa, ON K2J 3L7For Sale
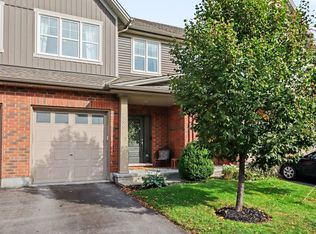 MLS ID #X13798528, ROYAL LEPAGE INTEGRITY REALTY. TRREB
 - C$599,0003 bd4 ba-- sqft1156 Chapman Mills Dr, Ottawa, ON K2J 6T6For Sale
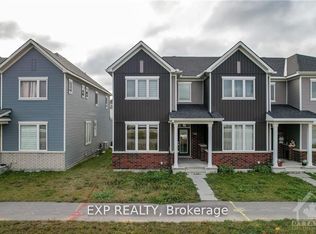 MLS ID #X13802080, EXP REALTY. TRREB
 - C$629,9003 bd3 ba-- sqft24 Raftus Sq, Ottawa, ON K2J 1J3For Sale
 MLS ID #X13796044, RE/MAX DELTA REALTY TEAM. TRREB
 - C$639,0003 bd3 ba-- sqft100 Popplewell Cres S, Ottawa, ON K2J 5R3For Sale
 MLS ID #X13661474, THE RIGHT KEY REALTY INC.. TRREB
