Welcome to this stunning 2017-built end-unit townhome, sitting on a private lot with no rear neighbours! Located on a quiet street, this home features high vaulted ceilings and a dramatic tile fireplace in the bright, open living room. The modern kitchen comes ready for hosting with custom cabinets, quartz counters, stainless steel appliances, and a central island. Upstairs, you'll love the convenience of second-floor laundry and the primary suite, complete with a walk-in closet and a spa-like ensuite. The fully finished basement offers plenty of extra living space, plus rough-in plumbing for future plans. Finished off with remote-controlled blinds, central vacuum, and a location steps from top local amenities and the LRT, this move-in-ready home has it all!
For sale
C$719,900
116 Larimar Cir, Ottawa, ON K1X 0B7
3beds
3baths
Townhouse
Built in ----
2,531 Square Feet Lot
$-- Zestimate®
C$--/sqft
C$-- HOA
What's special
Quiet streetHigh vaulted ceilingsDramatic tile fireplaceModern kitchenCustom cabinetsQuartz countersStainless steel appliances
- 4 hours
- 0
- 0
Zillow last checked:
Listing updated:
Listed by:
KELLER WILLIAMS ICON REALTY
Source: TRREB,MLS®#: X14104724 Originating MLS®#: Ottawa Real Estate Board
Facts & features
Interior
Bedrooms & bathrooms
- Bedrooms: 3
- Bathrooms: 3
Primary bedroom
- Level: Second
- Dimensions: 4.26 x 3.81
Bedroom
- Level: Second
- Dimensions: 2.94 x 3.04
Bedroom
- Level: Second
- Dimensions: 2.84 x 3.81
Dining room
- Level: Main
- Dimensions: 2.43 x 2.33
Family room
- Level: Main
- Dimensions: 3.55 x 7.51
Foyer
- Level: Main
Kitchen
- Level: Main
- Dimensions: 2.43 x 3.14
Recreation
- Level: Basement
- Dimensions: 3.2 x 8.83
Heating
- Forced Air, Gas
Cooling
- Central Air
Features
- Central Vacuum
- Basement: Finished,Full
- Has fireplace: No
- Fireplace features: Natural Gas
Interior area
- Living area range: 1500-2000 null
Property
Parking
- Total spaces: 2
- Parking features: Garage Door Opener
- Has garage: Yes
Features
- Stories: 2
- Pool features: None
Lot
- Size: 2,531 Square Feet
- Features: Park, Public Transit
Details
- Parcel number: 043302009
Construction
Type & style
- Home type: Townhouse
- Property subtype: Townhouse
Materials
- Brick, Vinyl Siding
- Foundation: Concrete
- Roof: Shingle
Utilities & green energy
- Sewer: Sewer
Community & HOA
Location
- Region: Ottawa
Financial & listing details
- Annual tax amount: C$4,592
- Date on market: 10/21/2026
Price history
Price history is unavailable.
Public tax history
Tax history is unavailable.
Climate risks
Neighborhood: Riverside South
Nearby schools
GreatSchools rating
No schools nearby
We couldn't find any schools near this home.

Similar homes
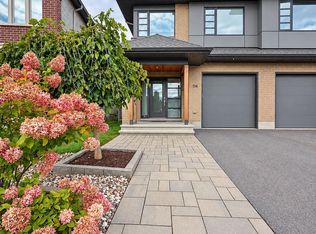
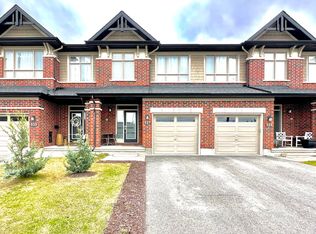
- C$724,9003 bd3 ba-- sqft140 Larimar Cir, Ottawa, ON K1X 0B6For Sale
 MLS ID #X13697602, ROYAL LEPAGE TEAM REALTY. TRREB
- C$739,9003 bd3 ba-- sqft359 Big Dipper St, Ottawa, ON K4M 0J3For Sale
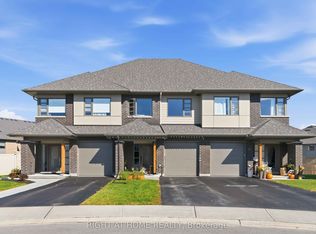 MLS ID #X14090236, RIGHT AT HOME REALTY. TRREB
- C$649,0003 bd3 ba-- sqft715 Capricorn Cir, Ottawa, ON K4M 0J5For Sale
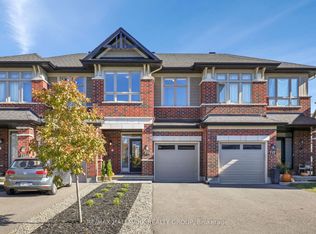 MLS ID #X14104354, RE/MAX HALLMARK REALTY GROUP. TRREB
- C$629,9003 bd3 ba-- sqft166 Mattingly Way, Ottawa, ON K4M 0C4For Sale
 MLS ID #X14093980, ROYAL LEPAGE TEAM REALTY. TRREB
