Rarely offered! Welcome to this stunning 3-bedroom, 3-bathroom HN Parkway model, built in 2022 and ideally situated on a quiet street in sought-after Riverside South. Set on a premium lot with no rear neighbours, this beautifully designed home offers 2,523 sq. ft. of finished living space, including the builder-finished lower level. A welcoming foyer leads to a bright, open-concept living and dining area featuring hardwood floors, large windows, and a cozy gas fireplace. The stylish kitchen is perfect for everyday living and entertaining, with quartz countertops, a generous breakfast bar, stainless steel appliances, and a spacious pantry. Step through the patio doors into a private, southwest-facing backyard-an ideal setting for summer barbecues and evening sunsets. Interlock landscaping extends throughout the backyard and along a portion of the front driveway, adding both style and functionality. Upstairs, you'll find three spacious bedrooms, including an inviting primary retreat with a walk-in closet and a luxurious 5-piece ensuite featuring quartz countertops. A conveniently located second-floor laundry room makes daily routines effortless. The finished basement offers a bright and versatile recreation room with added pot lights, abundant natural light, ample storage, and a plumbing rough-in for a future fourth bathroom. Located close to schools, parks, walking paths, and everyday amenities-and just a five-minute drive from the charming village of Manotick-this exceptional home offers the perfect combination of modern finishes, privacy, and family-friendly living. Simply move in and enjoy!
For sale
C$759,000
1030 Eider St, Ottawa, ON K4M 0P4
3beds
3baths
Townhouse
Built in ----
2,562 Square Feet Lot
$-- Zestimate®
C$--/sqft
C$-- HOA
What's special
Welcoming foyerHardwood floorsLarge windowsCozy gas fireplaceStylish kitchenQuartz countertopsGenerous breakfast bar
- 45 days
- 5
- 0
Zillow last checked:
Listing updated:
Listed by:
RIGHT AT HOME REALTY
Source: TRREB,MLS®#: X13738564 Originating MLS®#: Ottawa Real Estate Board
Originating MLS®#: Ottawa Real Estate BoardFacts & features
Interior
Bedrooms & bathrooms
- Bedrooms: 3
- Bathrooms: 3
Primary bedroom
- Level: Second
- Dimensions: 3.66 x 5.23
Bedroom 2
- Level: Second
- Dimensions: 3.12 x 4.32
Bedroom 3
- Level: Second
- Dimensions: 2.64 x 3.99
Den
- Level: Main
- Dimensions: 2.87 x 2.11
Dining room
- Level: Main
- Dimensions: 3.12 x 5.03
Kitchen
- Level: Main
- Dimensions: 3.02 x 4.09
Living room
- Level: Main
- Dimensions: 3.86 x 5.08
Loft
- Level: Second
- Dimensions: 2.74 x 3.05
Recreation
- Level: Basement
- Dimensions: 5.51 x 7.52
Heating
- Forced Air, Gas
Cooling
- Central Air
Features
- ERV/HRV, Other
- Basement: Full,Finished
- Has fireplace: Yes
- Fireplace features: Living Room, Natural Gas
Interior area
- Living area range: 1500-2000 null
Video & virtual tour
Property
Parking
- Total spaces: 3
- Parking features: Private, Private Double
- Has garage: Yes
Features
- Stories: 2
- Pool features: None
- Waterfront features: None
Lot
- Size: 2,562 Square Feet
- Features: Fenced Yard, Public Transit, Greenbelt/Conservation, School, Other, Rectangular Lot
Details
- Parcel number: 043304524
- Other equipment: Air Exchanger
Construction
Type & style
- Home type: Townhouse
- Property subtype: Townhouse
Materials
- Brick
- Foundation: Concrete
- Roof: Asphalt Shingle
Details
- Builder name: HN Homes
Utilities & green energy
- Sewer: Sewer
Community & HOA
Location
- Region: Ottawa
Financial & listing details
- Annual tax amount: C$5,241
- Date on market: 9/2/2026
Price history
Price history is unavailable.
Public tax history
Tax history is unavailable.
Climate risks
Neighborhood: Riverside South
Nearby schools
GreatSchools rating
No schools nearby
We couldn't find any schools near this home.
Similar homes
- C$576,0003 bd2 ba-- sqft85 Winchester Dr, Ottawa, ON K2L 2R3For Sale
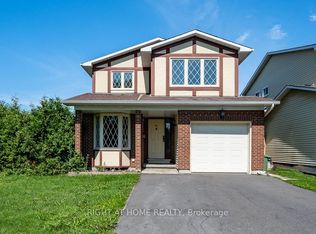 MLS ID #X13601024, RIGHT AT HOME REALTY. TRREB
 - C$610,0003 bd4 ba-- sqft576 Prominence Way, Ottawa, ON K4A 5K8For Sale
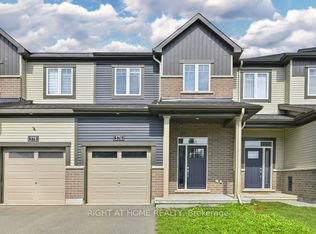 MLS ID #X13732082, RIGHT AT HOME REALTY. TRREB
 - C$615,0003 bd3 ba-- sqft512 Prominence Way, Ottawa, ON K4A 5L3For Sale
 MLS ID #X13741190, RIGHT AT HOME REALTY. TRREB
 - C$868,0004 bd4 ba-- sqft33 Spur Ave, Ottawa, ON K2M 2R9For Sale
 MLS ID #X13099418, RIGHT AT HOME REALTY. TRREB
