Introducing a stunning Caivan Home, exquisitely designed with luxury, comfort, and convenience in mind. Backing on to a green forest. This brand-new residence boasts providing ample room for you and your loved ones to thrive. Step inside and be greeted by a 9-foot ceiling on the main floor, creating an open and airy atmosphere throughout. quartz kitchen countertop that adds a touch of elegance. With a total of 3 bathrooms, convenience and privacy are prioritized for every resident. This remarkable property Backs onto a green area giving lots of privacy. Beautiful Hardwood, two car garage and lots more, Don't miss out on this!! **
For sale
C$804,900
376 Appalachian Cir, Ottawa, ON K2J 6X3
3beds
3baths
Single Family Residence
Built in ----
202 Square Feet Lot
$-- Zestimate®
C$--/sqft
C$-- HOA
What's special
Quartz kitchen countertopBeautiful hardwood
- 411 days
- 2
- 1
Zillow last checked:
Listing updated:
Listed by:
RIGHT AT HOME REALTY INC.
Source: TRREB,MLS®#: X12356345 Originating MLS®#: Toronto Regional Real Estate Board
Originating MLS®#: Toronto Regional Real Estate BoardFacts & features
Interior
Bedrooms & bathrooms
- Bedrooms: 3
- Bathrooms: 3
Primary bedroom
- Level: Second
- Dimensions: 4.93 x 3.68
Bedroom 2
- Level: Second
- Dimensions: 2.98 x 3.63
Bedroom 3
- Level: Second
- Dimensions: 2.98 x 3.62
Bathroom
- Level: Second
- Dimensions: 0 x 0
Bathroom
- Level: Second
- Dimensions: 0 x 0
Dining room
- Level: Main
- Dimensions: 3.47 x 2.95
Great room
- Level: Main
- Dimensions: 4.87 x 5.21
Kitchen
- Level: Main
- Dimensions: 3.56 x 2.95
Other
- Level: Main
- Dimensions: 0 x 0
Heating
- Forced Air, Gas
Cooling
- None
Appliances
- Included: Water Heater
Features
- Basement: Crawl Space
- Has fireplace: No
Interior area
- Living area range: 1500-2000 null
Property
Parking
- Total spaces: 4
- Parking features: Garage
- Has garage: Yes
Features
- Stories: 2
- Pool features: None
Lot
- Size: 202 Square Feet
Details
- Parcel number: 045923942
- Other equipment: Sump Pump
Construction
Type & style
- Home type: SingleFamily
- Property subtype: Single Family Residence
Materials
- Aluminum Siding, Brick
- Foundation: Poured Concrete
- Roof: Asphalt Shingle
Utilities & green energy
- Sewer: Sewer
Community & HOA
Location
- Region: Ottawa
Financial & listing details
- Annual tax amount: C$4,472
- Date on market: 8/21/2025
Price history
Price history is unavailable.
Public tax history
Tax history is unavailable.
Climate risks
Neighborhood: Manotick
Nearby schools
GreatSchools rating
No schools nearby
We couldn't find any schools near this home.


Similar homes
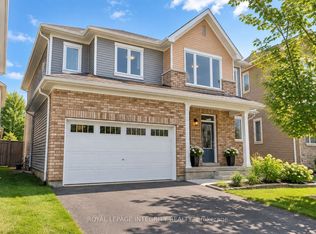
- C$799,9004 bd3 ba-- sqft228 Appalachian Cir, Ottawa, ON K2J 6X4For Sale
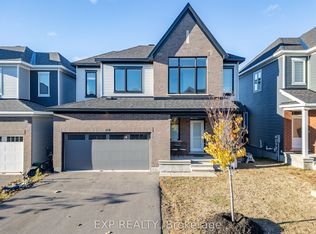 MLS ID #X13811770, EXP REALTY. TRREB
 - C$849,9004 bd4 ba-- sqft2581 River Mist Rd, Ottawa, ON K2J 6G1For SaleMLS ID #X13717282, RIGHT AT HOME REALTY. TRREB
- C$845,0004 bd3 ba-- sqft2616 River Mist Rd, Ottawa, ON K2J 6W3For Sale
 MLS ID #X13464866, ROYAL LEPAGE INTEGRITY REALTY. TRREB
 - C$749,0003 bd3 ba-- sqft677 Broad Cove Cres, Ottawa, ON K2J 6H6For Sale
 MLS ID #X13705198, COLDWELL BANKER SARAZEN REALTY. TRREB
