Welcome to this beautifully upgraded 4-bedroom, 2.5-bathroom home with a WALKOUT BASEMENT. This home offers exceptional space, style, and comfort in one of Barrhaven's most desirable neighbourhoods. The main level features a spacious living and dining room with hardwood floors, 9 ft smooth ceilings, pot lights, and an upgraded gas fireplace-perfect for relaxing or entertaining. The open-concept kitchen is complete with stainless steel appliances, quartz countertops, and ample cabinetry. Upstairs, you'll find 4 generous bedrooms and 2 full bathrooms. The primary suite offers a private retreat with a walk-in closet and a luxurious ensuite featuring a stand-up glass shower. Convenient second- level laundry adds to the home's functionality. The fully finished walkout basement provides a massive rec room and its own private entrance to the backyard-ideal for multi-generational living, a home office, or a future in-law suite. Located close to shopping, transit, parks, and all amenities, this home offers the perfect blend of comfort and convenience.
For sale
C$834,900
228 Appalachian Cir, Ottawa, ON K2J 6X4
4beds
3baths
Single Family Residence
Built in ----
272 Square Feet Lot
$-- Zestimate®
C$--/sqft
C$-- HOA
What's special
- 91 days |
- 9 |
- 0 |
Zillow last checked:
Listing updated:
Listed by:
POWER MARKETING REAL ESTATE INC.
Source: TRREB,MLS®#: X13025124 Originating MLS®#: Ottawa Real Estate Board
Originating MLS®#: Ottawa Real Estate BoardFacts & features
Interior
Bedrooms & bathrooms
- Bedrooms: 4
- Bathrooms: 3
Primary bedroom
- Level: Upper
- Dimensions: 3.96 x 4.63
Bedroom
- Level: Upper
- Dimensions: 3.38 x 3.04
Bedroom 2
- Level: Upper
- Dimensions: 3.68 x 3.5
Bedroom 3
- Level: Upper
- Dimensions: 3.04 x 11.3
Dining room
- Level: Main
- Dimensions: 3.32 x 4.2
Great room
- Level: Main
- Dimensions: 4.32 x 4.2
Kitchen
- Level: Main
- Dimensions: 3.01 x 3.38
Recreation
- Level: Basement
- Dimensions: 7.37 x 3.84
Heating
- Forced Air, Gas
Cooling
- Central Air
Features
- Other
- Basement: Full,Finished
- Has fireplace: No
Interior area
- Living area range: 2000-2500 null
Property
Parking
- Total spaces: 4
- Parking features: Garage
- Has garage: Yes
Features
- Stories: 2
- Pool features: None
Lot
- Size: 272 Square Feet
Details
- Parcel number: 045923910
Construction
Type & style
- Home type: SingleFamily
- Property subtype: Single Family Residence
Materials
- Brick Front
- Foundation: Concrete
- Roof: Asphalt Shingle
Utilities & green energy
- Sewer: Sewer
Community & HOA
Location
- Region: Ottawa
Financial & listing details
- Annual tax amount: C$5,350
- Date on market: 4/21/2026
POWER MARKETING REAL ESTATE INC.
POWER MARKETING REAL ESTATE INC.
By pressing Contact Agent, you agree that the real estate professional identified above may call/text you about your search, which may involve use of automated means and pre-recorded/artificial voices. You don't need to consent as a condition of buying any property, goods, or services. Message/data rates may apply. You also agree to our Terms of Use. Zillow does not endorse any real estate professionals. We may share information about your recent and future site activity with your agent to help them understand what you're looking for in a home.
Price history
Price history is unavailable.
Public tax history
Tax history is unavailable.
Climate risks
Neighborhood: Manotick
Nearby schools
GreatSchools rating
No schools nearby
We couldn't find any schools near this home.

- C$895,8883 bd3 ba-- sqft376 Appalachian Cir, Ottawa, ON K2J6X3For Sale
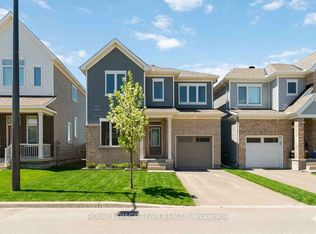
- C$729,0004 bd4 ba-- sqft3048 Travertine Way, Ottawa, ON K2J6W9For Sale
- C$699,9003 bd4 ba-- sqft1852 Haiku St, Ottawa, ON K2J6H3For Sale

- C$3,2004 bd4 ba-- sqft740 Eminence St, Ottawa, ON K2J6X6For Rent
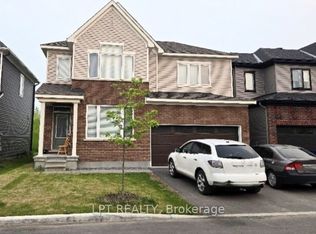
- C$2,7003 bd3 ba-- sqft12 Focality Cres, Ottawa, ON K2J6W7For Rent
- C$929,9004 bd4 ba-- sqft748 Eminence St, Ottawa, ON K2J6X6For Sale
- C$--3 bd3 ba2k sqft38 Focality Cres #1A, Ottawa, ON K2J6W7Off Market
- C$3,5004 bd5 ba-- sqft765 Eminence St, Ottawa, ON K2J6X6For Rent
Similar homes
- C$845,0004 bd3 ba-- sqft2616 River Mist Rd, Ottawa, ON K2J 6W3For Sale
 MLS ID #X13464866, ROYAL LEPAGE INTEGRITY REALTY. TRREB
 - C$959,9004 bd3 ba-- sqft95 Russet Ter, Ottawa, ON K2J 6E8For Sale
 MLS ID #X13567338, BENNETT PROPERTY SHOP REALTY. TRREB
 - C$829,0003 bd3 ba-- sqft3718 Riverbreeze St, Ottawa, ON K2J 0S1For Sale
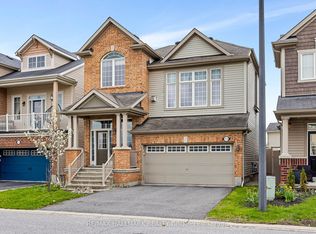 MLS ID #X13141264, RE/MAX HALLMARK REALTY GROUP. TRREB
 - C$685,0003 bd3 ba-- sqft81 Switch Grass Cres, Ottawa, ON K2J 5Z3For Sale
 MLS ID #X13588300, RE/MAX HALLMARK REALTY GROUP. TRREB
 - C$899,9004 bd4 ba-- sqft112 Sunita Cres, Ottawa, ON K2J 5S5For SaleMLS ID #X13546120, AVENUE NORTH REALTY INC.. TRREB
- C$929,9004 bd4 ba-- sqft2514 Stone Cove Cres, Ottawa, ON K2J 0T3For SaleMLS ID #X13557888, ROYAL LEPAGE INTEGRITY REALTY. TRREB
- C$899,0004 bd3 ba-- sqft573 Egret Way, Ottawa, ON K2J 0E3For SaleMLS ID #X13540116, ROYAL LEPAGE INTEGRITY REALTY. TRREB
- C$898,0004 bd4 ba-- sqft23 Peony Ln, Ottawa, ON K4M 0M3For SaleMLS ID #X13516842, RE/MAX HALLMARK REALTY GROUP. TRREB
- C$849,9004 bd4 ba-- sqft4 Tamarack Pl N, Ottawa, ON K2J 4R3For SaleMLS ID #X13512104, ROYAL LEPAGE INTEGRITY REALTY. TRREB
- C$749,0003 bd3 ba-- sqft9 Tolchaco Ct, Ottawa, ON K2J 6T1For SaleMLS ID #X13439738, HOMELIFE/MIRACLE REALTY LTD. TRREB
- C$750,0003 bd3 ba-- sqft728 Perseus Ave, Ottawa, ON K2J 6V8For SaleMLS ID #X13425444, RE/MAX ABSOLUTE WALKER REALTY. TRREB
- C$979,9004 bd4 ba-- sqft845 Snap Hook Cres, Ottawa, ON K2J 6V7For SaleMLS ID #X13116126, ROYAL LEPAGE PERFORMANCE REALTY. TRREB
- C$749,9003 bd3 ba-- sqft360 Peninsula Rd, Ottawa, ON K2J 7L9For SaleMLS ID #X13498372, RE/MAX HALLMARK REALTY GROUP. TRREB
- C$849,9004 bd3 ba-- sqft843 Sendero Way, Ottawa, ON K2S 2W9For SaleMLS ID #X13147434, RE/MAX HALLMARK REALTY GROUP. TRREB
- C$874,9003 bd3 ba-- sqft56 Pelham Cres, Ottawa, ON K0A 2Z0For SaleMLS ID #X13564158, ROYAL LEPAGE PERFORMANCE REALTY. TRREB
- C$869,9004 bd4 ba-- sqft238 Pursuit Ter, Ottawa, ON K0A 2Z0For SaleMLS ID #X13530968, RE/MAX HALLMARK REALTY GROUP. TRREB
- C$815,0004 bd3 ba-- sqft914 Rubicon Pl, Ottawa, ON K2V 0R1For SaleMLS ID #X13173670, HOME RUN REALTY INC.. TRREB
- C$936,0004 bd3 ba-- sqft789 Fiddlehead St, Ottawa, ON K1T 0N2For SaleMLS ID #X13588438, ROYAL LEPAGE INTEGRITY REALTY. TRREB
- C$647,5004 bd4 ba-- sqft120 Kyanite Ln, Ottawa, ON K2J 7B5For SaleMLS ID #X13573158, INNOVATION REALTY LTD.. TRREB
- C$1,139,0005 bd5 ba-- sqft101 Brambling Way, Ottawa, ON K2J 5V3For SaleMLS ID #X13564382, KELLER WILLIAMS ICON REALTY. TRREB
