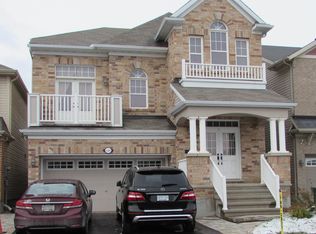
EXCEPTIONALLY CLEAN, METICULOUSLY MAINTAINED & TRULY MOVE-IN READY! Welcome to this stunning DETACHED 3-BEDROOM, 3-BATHROOM HOME with a DOUBLE-CAR GARAGE, nestled in the vibrant desirable HALF MOON BAY community of Barrhaven! Boasting a SUNNY SOUTH-FACING EXPOSURE, ABUNDANT NATURAL LIGHT THROUGH OUT & NO FRONT NEIGHBOURS, this beautiful home offers the perfect blend of COMFORT, STYLE & FUNCTIONALITY. Step inside to a BRIGHT, OPEN-CONCEPT LIVING & DINING AREA featuring a COZY FIREPLACE, creating the perfect atmosphere for relaxing or entertaining. The spacious U-SHAPED KITCHEN impresses with UPGRADED CABINETRY, STAINLESS STEEL APPLIANCES, AMPLE COUNTER SPACE and a seamless flow into the SUN-FILLED BREAKFAST AREA & FAMILY ROOM. Upstairs, discover a spectacular BEDROOM-SIZED LOFT WITH VAULTED CEILINGS, offering the perfect retreat for MOVIE NIGHTS, LOUNGING OR ENTERTAINING. The generous PRIMARY SUITE features a WALK-IN CLOSET & SPA-LIKE ENSUITE complete with a SOAKER TUB & SEPARATE WALK-IN SHOWER. TWO ADDITIONAL SPACIOUS BEDROOMS & A FULL BATHROOM complete the upper level. Enjoy CARPET-FREE FLOORS ON ALL THREE LEVELS, including a FULLY FINISHED BASEMENT offering incredible flexibility for a HOME GYM, MEDIA ROOM, PLAYROOM OR HOME OFFICE, plus PLENTY OF STORAGE. Step outside to your FULLY FENCED, LOW-MAINTENANCE BACKYARD featuring a SPACIOUS DECK, perfect for SUMMER BBQs, OUTDOOR DINING & RELAXING. Ideally situated STEPS FROM PARKS, SCHOOLS & RECREATION, with convenient access to BARRHAVEN MARKETPLACE, SHOPPING, DINING & EVERYDAY AMENITIES. IMMACULATE, SUN-FILLED & COMPLETELY TURNKEY , THIS IS THE HOME YOU'VE BEEN WAITING FOR!
For sale
C$759,000
3596 Cambrian Rd, Ottawa, ON K2J 0S5
3beds
3baths
Single Family Residence
Built in ----
2,970 Square Feet Lot
$-- Zestimate®
C$--/sqft
C$-- HOA
What's special
Double-car garageSunny south-facing exposureAbundant natural light throughoutCozy fireplaceSpacious u-shaped kitchenUpgraded cabinetryStainless steel appliances
- 1 day
- 4
- 0
Zillow last checked:
Listing updated:
Listed by:
ROYAL LEPAGE SIGNATURE REALTY
Source: TRREB,MLS®#: X14175574 Originating MLS®#: Toronto Regional Real Estate Board
Facts & features
Interior
Bedrooms & bathrooms
- Bedrooms: 3
- Bathrooms: 3
Primary bedroom
- Level: Second
- Dimensions: 4.57 x 3.7
Bedroom
- Level: Second
- Dimensions: 3.45 x 3.09
Bedroom
- Level: Second
- Dimensions: 3.45 x 3.04
Breakfast
- Level: Main
- Dimensions: 3.65 x 2.43
Dining room
- Level: Main
- Dimensions: 4.87 x 3.2
Family room
- Level: Second
- Dimensions: 5.23 x 4.34
Kitchen
- Level: Main
- Dimensions: 3.65 x 2.43
Living room
- Level: Main
- Dimensions: 3.75 x 3.65
Heating
- Forced Air, Gas
Cooling
- Central Air
Appliances
- Included: Water Heater
Features
- Storage
- Basement: Finished,Full
- Has fireplace: Yes
- Fireplace features: Natural Gas
Interior area
- Living area range: 1500-2000 null
Property
Parking
- Total spaces: 4
- Parking features: Inside Entrance, Private, Garage Door Opener
- Has garage: Yes
Features
- Stories: 2
- Patio & porch: Deck, Porch
- Pool features: None
Lot
- Size: 2,970 Square Feet
- Features: Cul de Sac/Dead End, Level, Park, Public Transit, School, Irregular Lot
Details
- Additional structures: Fence - Full, Garden Shed
- Parcel number: 045950599
Construction
Type & style
- Home type: SingleFamily
- Property subtype: Single Family Residence
Materials
- Brick, Other
- Foundation: Concrete
- Roof: Asphalt Shingle
Utilities & green energy
- Sewer: Sewer
Community & HOA
Location
- Region: Ottawa
Financial & listing details
- Annual tax amount: C$5,200
- Date on market: 11/12/2026
Price history
Price history is unavailable.
Public tax history
Tax history is unavailable.
Climate risks
Neighborhood: K2J
Nearby schools
GreatSchools rating
No schools nearby
We couldn't find any schools near this home.

Similar homes
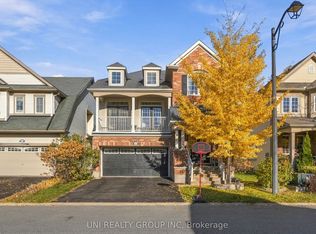
- C$749,0003 bd3 ba-- sqft118 Hollowbrook Dr, Ottawa, ON K2J 5N8For Sale
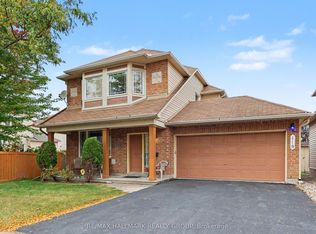 MLS ID #X13853104, RE/MAX HALLMARK REALTY GROUP. TRREB
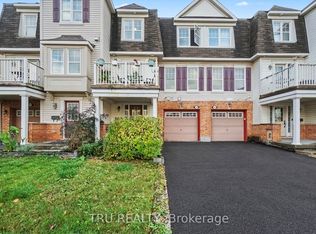
- C$739,9002 bd3 ba-- sqft23 N Harrow Dr, Ottawa, ON K2J 4V7For Sale
 MLS ID #X14131572, RE/MAX HALLMARK REALTY GROUP. TRREB
- C$825,0003 bd4 ba-- sqft856 Norton Ave, Ottawa, ON K2B 5P6For Sale
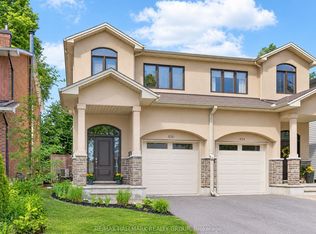 MLS ID #X14167582, RE/MAX HALLMARK REALTY GROUP. TRREB
- C$679,0004 bd3 ba-- sqft229 Garrity Cres, Ottawa, ON K2J 3T7For Sale
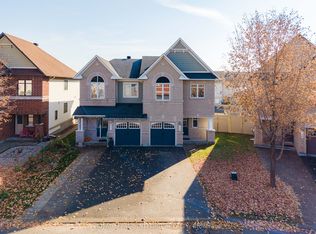 MLS ID #X14134634, ROYAL LEPAGE INTEGRITY REALTY. TRREB
