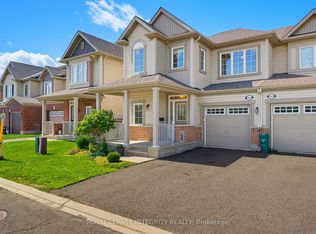
Welcome to 2650 Baynes Sound Way, a charming 2-bedroom, 2-bathroom freehold townhome in the popular Half Moon Bay community of Barrhaven! Thoughtfully designed across three levels, this inviting home offers a practical layout with comfortable living spaces and the added benefit of no condo fees. The main level features a welcoming foyer with convenient access to the attached garage, laundry room and additional storage. Upstairs, you'll find a bright, open-concept living and dining area, a convenient powder room and a functional kitchen with plenty of cabinetry and counter space. Step directly from the kitchen onto your private balcony, a wonderful spot for morning coffee, outdoor dining or relaxing at the end of the day. The third level offers two comfortable bedrooms, including a spacious primary bedroom with generous closet space, along with a full bathroom. Recent appliance updates include a new dishwasher (2026), stove (2024) and washer and dryer (2019). With parking for up to three vehicles, including the attached garage and a location close to parks, schools, shopping, transit and everyday amenities, this home offers an excellent opportunity to enjoy low-maintenance freehold living in a welcoming, established neighbourhood. Move in and make it your own!
For sale
C$449,900
2650 Baynes Sound Way, Ottawa, ON K2J 0X2
2beds
2baths
Townhouse
Built in ----
926 Square Feet Lot
$-- Zestimate®
C$--/sqft
C$-- HOA
What's special
Welcoming foyerAttached garageLaundry roomAdditional storageConvenient powder roomPrivate balcony
- 2 days
- 5
- 0
Zillow last checked:
Listing updated:
Listed by:
TRU REALTY
Source: TRREB,MLS®#: X13880298 Originating MLS®#: Ottawa Real Estate Board
Originating MLS®#: Ottawa Real Estate BoardFacts & features
Interior
Bedrooms & bathrooms
- Bedrooms: 2
- Bathrooms: 2
Primary bedroom
- Level: Third
- Dimensions: 3.11 x 4.39
Bedroom 2
- Level: Third
- Dimensions: 2.78 x 3.25
Bathroom
- Level: Third
- Dimensions: 2.52 x 1.44
Dining room
- Level: Second
- Dimensions: 2.86 x 2.46
Foyer
- Level: Ground
- Dimensions: 2.38 x 3
Kitchen
- Level: Second
- Dimensions: 3.04 x 2.54
Laundry
- Level: Ground
- Dimensions: 1.75 x 2.46
Living room
- Level: Second
- Dimensions: 2.99 x 3.39
Other
- Level: Third
- Dimensions: 1.32 x 1.44
Other
- Level: Second
- Dimensions: 0.82 x 2.12
Utility room
- Level: Ground
- Dimensions: 2.71 x 1.65
Heating
- Forced Air, Gas
Cooling
- Central Air
Features
- None
- Basement: None
- Has fireplace: No
Interior area
- Living area range: 1100-1500 null
Video & virtual tour
Property
Parking
- Total spaces: 3
- Parking features: Private
- Has garage: Yes
Features
- Stories: 3
- Patio & porch: Porch
- Pool features: None
- Waterfront features: None
Lot
- Size: 926 Square Feet
- Features: Public Transit
Details
- Parcel number: 045920236
Construction
Type & style
- Home type: Townhouse
- Property subtype: Townhouse
Materials
- Brick, Vinyl Siding
- Foundation: Concrete, Slab
- Roof: Asphalt Shingle
Utilities & green energy
- Sewer: Sewer
Community & HOA
Location
- Region: Ottawa
Financial & listing details
- Annual tax amount: C$3,129
- Date on market: 10/9/2026
Price history
Price history is unavailable.
Public tax history
Tax history is unavailable.
Climate risks
Neighborhood: K2J
Nearby schools
GreatSchools rating
No schools nearby
We couldn't find any schools near this home.

Similar homes
- C$475,0002 bd2 ba-- sqft2455 Nutgrove Ave, Ottawa, ON K2J 0X5For Sale
 MLS ID #X13879670, RE/MAX HALLMARK JENNA & CO. GROUP REALTY. TRREB
 - C$424,9003 bd2 ba-- sqft2510 Nutgrove Ave, Ottawa, ON K2J 0X3For Sale
 MLS ID #X13771216, ROYAL LEPAGE TEAM REALTY. TRREB
 - C$444,9002 bd2 ba-- sqft2100 Madrid Ave, Ottawa, ON K2J 0K4For Sale
 MLS ID #X13809108, ROYAL LEPAGE TEAM REALTY. TRREB
 - C$374,9002 bd3 ba-- sqft580A Chapman Mills Dr, Ottawa, ON K2J 0V4For Sale
 MLS ID #X13875792, RE/MAX HALLMARK REALTY GROUP. TRREB
