Welcome to 609 Egret Way: a stunning 3-bedroom home tastefully upgraded directly through the builder. The bright, welcoming entrance brings you into a main floor that has been refined with an attention to detail featuring a beautiful kitchen complete with an island, pantry and stainless-steel appliances. The dining and living rooms are sun-filled and have a gas fireplace - perfect for entertaining. In the backyard, you'll find a fully fenced and low maintenance space that was built with rest and relaxation in mind: an above ground saltwater pool, shed with electrical and gazebo. Upstairs are your spacious bedrooms with sufficient space for the kids or an office along with a conveniently located laundry room and large primary bedroom. The finished lower level is perfect for a family room, additional home office or media space and has ample storage. This move-in-ready opportunity is right in the heart of Half Moon Bay with easy access to parks, playgrounds, walking trails, shopping and amenities. You'll never have to venture far to get where you need to go!
For sale
C$659,000
609 Egret Way, Ottawa, ON K2J 6K9
3beds
3baths
Townhouse
Built in ----
2,098 Square Feet Lot
$-- Zestimate®
C$--/sqft
C$-- HOA
What's special
Bright welcoming entranceBeautiful kitchenStainless-steel appliancesGas fireplaceAbove ground saltwater poolShed with electricalSpacious bedrooms
- 23 hours
- 3
- 0
Zillow last checked:
Listing updated:
Listed by:
REAL BROKER ONTARIO LTD.
Source: TRREB,MLS®#: X13846780 Originating MLS®#: Ottawa Real Estate Board
Originating MLS®#: Ottawa Real Estate BoardFacts & features
Interior
Bedrooms & bathrooms
- Bedrooms: 3
- Bathrooms: 3
Heating
- Heat Pump, Gas
Cooling
- Other
Appliances
- Included: Instant Hot Water
Features
- Storage
- Basement: Finished,Full
- Has fireplace: Yes
- Fireplace features: Natural Gas
Interior area
- Living area range: 1100-1500 null
Video & virtual tour
Property
Parking
- Total spaces: 3
- Parking features: Available, Inside Entrance, Front Yard Parking
- Has garage: Yes
Features
- Stories: 2
- Patio & porch: Deck
- Has private pool: Yes
- Pool features: Above Ground
- Has view: Yes
- View description: Pool
Lot
- Size: 2,098 Square Feet
- Features: Fenced Yard, Park, Public Transit, School
Details
- Additional structures: Fence - Full, Garden Shed, Storage
- Parcel number: 045922842
Construction
Type & style
- Home type: Townhouse
- Property subtype: Townhouse
Materials
- Brick, Vinyl Siding
- Foundation: Poured Concrete
- Roof: Asphalt Shingle
Details
- Builder name: Tamarack
Utilities & green energy
- Sewer: Sewer
Community & HOA
Location
- Region: Ottawa
Financial & listing details
- Annual tax amount: C$4,377
- Date on market: 10/1/2026
Price history
Price history is unavailable.
Public tax history
Tax history is unavailable.
Climate risks
Neighborhood: K2J
Nearby schools
GreatSchools rating
No schools nearby
We couldn't find any schools near this home.
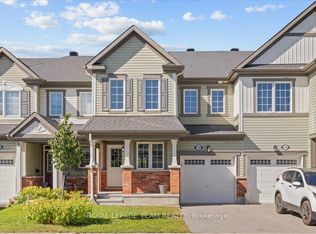


Similar homes
- C$614,9003 bd3 ba-- sqft414 Meadowhawk Cres, Ottawa, ON K2J 5W7For Sale
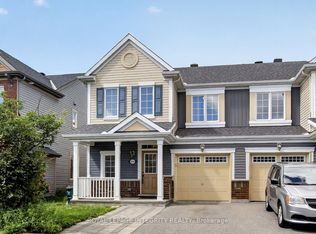 MLS ID #X13845522, ROYAL LEPAGE INTEGRITY REALTY. TRREB
 - C$649,0004 bd3 ba-- sqft70 Mesa Dr, Ottawa, ON K2J 6V8For Sale
 MLS ID #X13853020, KELLER WILLIAMS ICON REALTY. TRREB
 - C$589,9003 bd3 ba-- sqft3631 Cambrian Rd, Ottawa, ON K2J 0S6For Sale
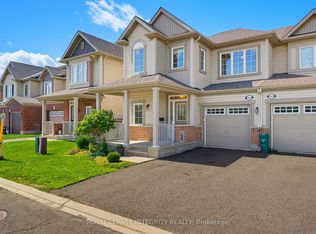 MLS ID #X13803434, ROYAL LEPAGE INTEGRITY REALTY. TRREB
 - C$599,9003 bd3 ba-- sqft23 Finglas Ct, Ottawa, ON K2J 6Y6For Sale
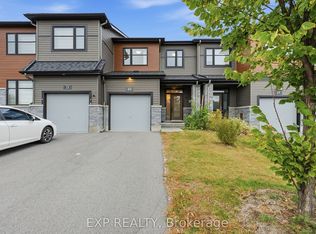 MLS ID #X13843112, EXP REALTY. TRREB
