Welcome to Wimbrel Way in Halfmoon Bay . This 3 bedroom, 3 bathroom home is tucked along a quiet, sought -after crescent, just steps away from the park and elementary school. Lovingly maintained by its original owner, this popular Mattamy model showcases a bright open-concept main level filled with natural light and finished with 9ft ceilings and carpet - free flooring throughout. The upper level features 3 generously sized bedrooms and the primary bedroom with a spacious ensuite and walk-in closet. The unfinished lower level is a blank canvas, with a rough-in for a future bathroom. Potential in-law suite or income opportunity(subject to approval). This is a wonderful opportunity to make Wimbrel Way your own. Some photos have been virtually staged.
For sale
C$715,000
923 Whimbrel Way, Ottawa, ON K2J 6C5
3beds
3baths
Single Family Residence
Built in ----
2,655 Square Feet Lot
$-- Zestimate®
C$--/sqft
C$-- HOA
What's special
Carpet-free flooring throughoutWalk-in closet
- 1 day
- 9
- 0
Zillow last checked:
Listing updated:
Listed by:
EXP REALTY
Source: TRREB,MLS®#: X14173142 Originating MLS®#: Ottawa Real Estate Board
Facts & features
Interior
Bedrooms & bathrooms
- Bedrooms: 3
- Bathrooms: 3
Heating
- Forced Air, Gas
Cooling
- Central Air
Appliances
- Included: Water Heater
Features
- Basement: Unfinished
- Has fireplace: Yes
- Fireplace features: Natural Gas
Interior area
- Living area range: 1500-2000 null
Video & virtual tour
Property
Parking
- Total spaces: 2
- Parking features: Garage Door Opener
- Has garage: Yes
Features
- Stories: 2
- Pool features: None
Lot
- Size: 2,655 Square Feet
Details
- Parcel number: 045921497
Construction
Type & style
- Home type: SingleFamily
- Property subtype: Single Family Residence
Materials
- Brick, Aluminum Siding
- Foundation: Poured Concrete
- Roof: Asphalt Shingle
Details
- Builder name: Mattamy
Utilities & green energy
- Sewer: Sewer
Community & HOA
Location
- Region: Ottawa
Financial & listing details
- Annual tax amount: C$5,266
- Date on market: 11/12/2026
Price history
Price history is unavailable.
Public tax history
Tax history is unavailable.
Climate risks
Neighborhood: K2J
Nearby schools
GreatSchools rating
No schools nearby
We couldn't find any schools near this home.


Similar homes
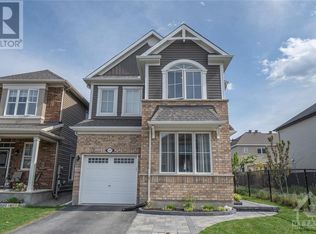
- C$724,9003 bd3 ba-- sqft328 Appalachian Cir, Ottawa, ON K2J 6X3For Sale
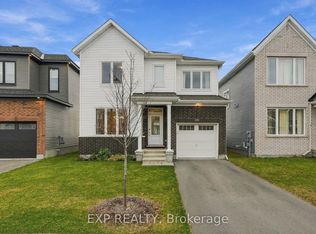 MLS ID #X14176770, EXP REALTY. TRREB
- C$759,0003 bd3 ba-- sqft3596 Cambrian Rd, Ottawa, ON K2J 0S5For Sale
 MLS ID #X14175574, ROYAL LEPAGE SIGNATURE REALTY. TRREB
- C$749,9003 bd4 ba-- sqft897 Whimbrel Way, Ottawa, ON K2J 6H6For Sale
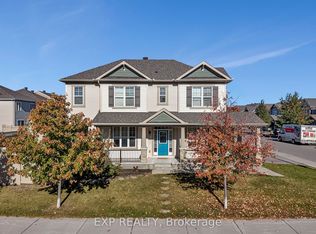 MLS ID #X14142390, EXP REALTY. TRREB
- C$850,0004 bd3 ba-- sqft784 Cappamore Dr, Ottawa, ON K2J 6V6For Sale
 MLS ID #X14174850, ROYAL LEPAGE TEAM REALTY. TRREB
