**OPEN HOUSE, Saturday, Nov 7 and Sunday, Nov 8, from 2-4 PM** 3 BEDROOMS + LOFT + 4 BATHROOMS + FULLY FINISHED BASEMENT + QUIET STREET! Professionally painted & cleaned, this bright and spacious home is move-in ready! Featuring a double-car garage, charming wraparound porch, and a fully fenced backyard. The inviting foyer leads to an open-concept living and dining area with gleaming hardwood floors, a modern fireplace, and plenty of natural light. The contemporary kitchen boasts granite countertops, glass backsplash, stainless steel appliances, and soft-close cabinetry. Upstairs, enjoy a spacious family room/loft, convenient second-floor laundry, and three generously sized bedrooms. The primary suite features a walk-in closet and an elegant ensuite with a separate shower and freestanding soaker tub. The fully finished basement offers a large recreation room and a full bathroom, ideal for guests or additional living space. Additional highlights include high ceilings, oak railings, pot lights, upgraded finishes, and granite countertops in all bathrooms. Step outside to a sun-drenched cedar deck and interlock sitting area, perfect for entertaining. Conveniently located near schools, parks, and recreation. A wonderful place to call home!
For sale
C$774,900
897 Whimbrel Way, Ottawa, ON K2J 6H6
3beds
4baths
Single Family Residence
Built in ----
1,339 Square Feet Lot
$-- Zestimate®
C$--/sqft
C$-- HOA
What's special
Double-car garageCharming wraparound porchFully fenced backyardInviting foyerGleaming hardwood floorsModern fireplacePlenty of natural light
- 2 days
- 22
- 3
Zillow last checked:
Listing updated:
Listed by:
EXP REALTY
Source: TRREB,MLS®#: X14142390 Originating MLS®#: Ottawa Real Estate Board
Facts & features
Interior
Bedrooms & bathrooms
- Bedrooms: 3
- Bathrooms: 4
Primary bedroom
- Level: Second
- Dimensions: 4.26 x 3.85
Bedroom 2
- Level: Second
- Dimensions: 3.04 x 3.26
Bedroom 3
- Level: Second
- Dimensions: 3.27 x 3.9
Bathroom
- Level: Second
- Dimensions: 2.84 x 3.26
Den
- Level: Second
- Dimensions: 4.87 x 4.47
Kitchen
- Level: Main
- Dimensions: 3.33 x 4.18
Heating
- Forced Air, Gas
Cooling
- Central Air
Features
- None
- Basement: Finished
- Has fireplace: Yes
- Fireplace features: Natural Gas
Interior area
- Living area range: 1500-2000 null
Property
Parking
- Total spaces: 4
- Parking features: Available
- Has garage: Yes
Features
- Stories: 2
- Pool features: None
Lot
- Size: 1,339 Square Feet
- Features: Public Transit, Park
Details
- Additional structures: Fence - Full
- Parcel number: 045922156
Construction
Type & style
- Home type: SingleFamily
- Property subtype: Single Family Residence
Materials
- Other
- Foundation: Concrete
- Roof: Asphalt Shingle
Utilities & green energy
- Sewer: Sewer
Community & HOA
Location
- Region: Ottawa
Financial & listing details
- Annual tax amount: C$5,495
- Date on market: 11/3/2026
Price history
Price history is unavailable.
Public tax history
Tax history is unavailable.
Climate risks
Neighborhood: K2J
Nearby schools
GreatSchools rating
No schools nearby
We couldn't find any schools near this home.
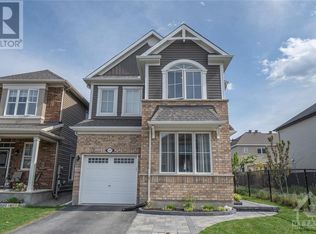

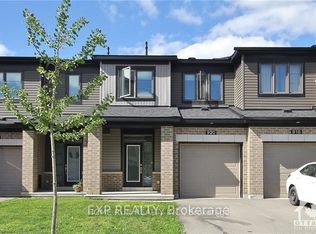
Similar homes
- C$829,9004 bd3 ba-- sqft140 Robin Easey Ave, Ottawa, ON K2J 6V4For Sale
 MLS ID #X14148858, RIGHT AT HOME REALTY INC.. TRREB
- C$749,0003 bd3 ba-- sqft677 Broad Cove Cres, Ottawa, ON K2J 6H6For Sale
 MLS ID #X13705198, COLDWELL BANKER SARAZEN REALTY. TRREB
- C$750,0004 bd4 ba-- sqft749 Eminence St, Ottawa, ON K2J 6X6For Sale
 MLS ID #X14129292, HOME RUN REALTY INC.. TRREB
- C$725,5003 bd4 ba-- sqft127 Switch Grass Cres, Ottawa, ON K2J 5Z3For Sale
 MLS ID #X14033300, EXP REALTY. TRREB
