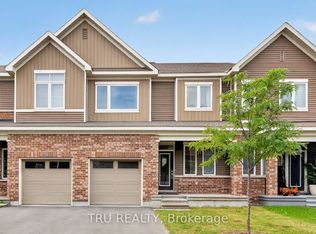
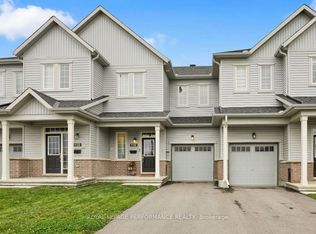
Welcome to this beautifully maintained 3-bedroom, 3.5-bathroom townhome in the heart of Barrhaven. This home boasts an open-concept kitchen, living, and dining area, complemented by a finished basement that includes a convenient full bathroom and a fantastic entertainment space. The kitchen features upgraded appliances, modern countertops, and ample cabinetry, while the main floor enjoys nine-foot ceilings and elegant hardwood flooring throughout, including pot lights. The hardwood stairs is an additional upgrade the buyers will enjoy. Spacious rooms on the second floor offer a tour-worthy experience, and the thoughtful ambience of lighting throughout adds a touch of luxury to the home. Conveniently located near reputable schools, public transportation, shopping plazas, Costco, highway access, and multiple parks, this townhome truly has it all. Enjoy your visit!
For sale
C$619,000
4118 Obsidian St, Ottawa, ON K2J 6X9
3beds
4baths
Townhouse
Built in ----
1,654 Square Feet Lot
$-- Zestimate®
C$--/sqft
C$-- HOA
What's special
Upgraded appliancesModern countertopsAmple cabinetryNine-foot ceilingsElegant hardwood flooring throughoutPot lightsHardwood stairs
- 1 day
- 2
- 2
Zillow last checked:
Listing updated:
Listed by:
ROYAL LEPAGE TEAM REALTY
Source: TRREB,MLS®#: X14084038 Originating MLS®#: Ottawa Real Estate Board
Originating MLS®#: Ottawa Real Estate BoardFacts & features
Interior
Bedrooms & bathrooms
- Bedrooms: 3
- Bathrooms: 4
Primary bedroom
- Level: Second
- Dimensions: 4.31 x 3.02
Bedroom
- Level: Second
- Dimensions: 3.02 x 3.5
Bedroom
- Level: Second
- Dimensions: 2.94 x 3.65
Bathroom
- Level: Main
Bathroom
- Level: Basement
Bathroom
- Level: Second
Bathroom
- Level: Second
Dining room
- Level: Main
- Dimensions: 4.16 x 1.93
Foyer
- Level: Main
Great room
- Level: Main
- Dimensions: 4.41 x 3.81
Kitchen
- Level: Main
- Dimensions: 2.94 x 3.75
Laundry
- Level: Basement
Mud room
- Level: Main
Recreation
- Level: Basement
- Dimensions: 4.31 x 5.66
Heating
- Forced Air, Gas
Cooling
- Central Air
Features
- None
- Basement: Full,Finished
- Has fireplace: No
Interior area
- Living area range: 1500-2000 null
Property
Parking
- Total spaces: 2
- Parking features: Inside Entrance
- Has garage: Yes
Features
- Stories: 2
- Pool features: None
- Frontage length: 7.62
Lot
- Size: 1,654 Square Feet
- Features: Golf, Public Transit
Details
- Parcel number: 045924732
Construction
Type & style
- Home type: Townhouse
- Property subtype: Townhouse
Materials
- Brick, Other
- Foundation: Concrete
- Roof: Asphalt Shingle
Utilities & green energy
- Sewer: Sewer
Community & HOA
Location
- Region: Ottawa
Financial & listing details
- Annual tax amount: C$3,878
- Date on market: 10/15/2026
Price history
Price history is unavailable.
Public tax history
Tax history is unavailable.
Climate risks
Neighborhood: Manotick
Nearby schools
GreatSchools rating
No schools nearby
We couldn't find any schools near this home.
Similar homes
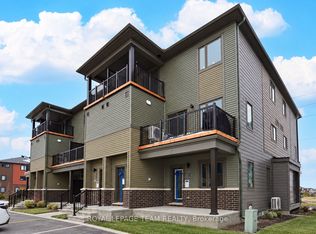
- C$649,0004 bd4 ba-- sqft312 Song Sparrow St, Ottawa, ON K2J 5W5For Sale
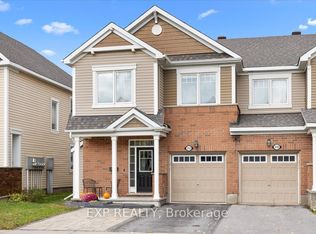 MLS ID #X14083260, EXP REALTY. TRREB
 - C$629,9003 bd4 ba-- sqft651 Chillerton Dr, Ottawa, ON K2J 6X9For Sale
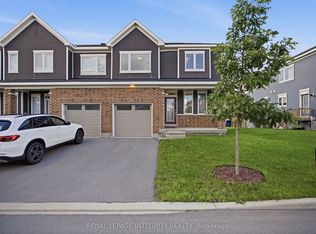 MLS ID #X13641396, ROYAL LEPAGE INTEGRITY REALTY. TRREB
 - C$649,0003 bd3 ba-- sqft4124 Obsidian St, Ottawa, ON K2J 6X9For Sale
 MLS ID #X13729074, ROYAL LEPAGE TEAM REALTY. TRREB
 - C$569,9003 bd3 ba-- sqft110 Main Halyard Ln, Ottawa, ON K2J 7B6For Sale
 MLS ID #X14081472, ROYAL LEPAGE PERFORMANCE REALTY. TRREB
