FAMILIES TAKE NOTICE Rare 4-bedroom Mattamy Oak End end-unit in sought-after Half Moon Bay! This beautifully upgraded townhome offers 4 bathrooms across three fully finished levels, including a lower level with its own 3-piece bathroom and kitchenette/bar, ideal for guests, a home office, or multigenerational living. Hardwood floors on both above-grade levels, a Laurysen kitchen with real maple cabinetry and granite countertops, and ALL FOUR bathrooms updated in 2025! Wow this home is truly turnkey, bring your things! Upstairs, four generous bedrooms PLUS a convenient second-floor laundry room (not a closet!). Outside, enjoy a fully fenced, landscaped yard with beautiful interlock & pergola, and at the front, brag about the expanded front parking area so you can park that third car without headaches! Highlights include a gas fireplace, EV charging outlet, and basement soundproofing & custom lighting. Minutes to parks, schools, recreation, shopping, and Highway 416. A full list of upgrades is available upon request. Don't miss this rare find in one of Barrhaven's best family communities!
For sale
C$649,000
312 Song Sparrow St, Ottawa, ON K2J 5W5
4beds
4baths
Townhouse
Built in ----
2,257 Square Feet Lot
$-- Zestimate®
C$--/sqft
C$-- HOA
What's special
Four generous bedroomsConvenient second-floor laundry roomFully fenced landscaped yardBeautiful interlock and pergolaExpanded front parking areaGas fireplace
- 1 day
- 1
- 0
Zillow last checked:
Listing updated:
Listed by:
EXP REALTY
Source: TRREB,MLS®#: X14083260 Originating MLS®#: Ottawa Real Estate Board
Originating MLS®#: Ottawa Real Estate BoardFacts & features
Interior
Bedrooms & bathrooms
- Bedrooms: 4
- Bathrooms: 4
Primary bedroom
- Level: Second
- Dimensions: 3.35 x 4.85
Bedroom
- Level: Second
- Dimensions: 2.87 x 3.73
Bedroom
- Level: Second
- Dimensions: 2.87 x 4.27
Bedroom
- Level: Second
- Dimensions: 3.33 x 3.68
Bathroom
- Level: Second
- Dimensions: 1.78 x 2.52
Bathroom
- Level: Main
- Dimensions: 0 x 0
Bathroom
- Level: Lower
- Dimensions: 1.6 x 2.52
Breakfast
- Level: Main
- Dimensions: 2.57 x 3.12
Dining room
- Level: Main
- Dimensions: 3.63 x 3.38
Kitchen
- Level: Main
- Dimensions: 2.57 x 3.58
Laundry
- Level: Second
- Dimensions: 1.78 x 1.8
Living room
- Level: Main
- Dimensions: 3.66 x 4.98
Other
- Level: Lower
- Dimensions: 3.15 x 4.55
Other
- Level: Lower
- Dimensions: 2.77 x 2.57
Recreation
- Level: Lower
- Dimensions: 4.62 x 8.28
Utility room
- Level: Lower
- Dimensions: 2.67 x 1.27
Heating
- Forced Air, Gas
Cooling
- Central Air
Features
- None
- Basement: Full,Finished
- Has fireplace: Yes
- Fireplace features: Natural Gas
Interior area
- Living area range: 1500-2000 null
Video & virtual tour
Property
Parking
- Total spaces: 3
- Parking features: Garage
- Has garage: Yes
Features
- Stories: 2
- Pool features: None
Lot
- Size: 2,257 Square Feet
Details
- Parcel number: 045921594
Construction
Type & style
- Home type: Townhouse
- Property subtype: Townhouse
Materials
- Brick, Vinyl Siding
- Foundation: Concrete
- Roof: Asphalt Shingle
Utilities & green energy
- Sewer: Sewer
Community & HOA
Location
- Region: Ottawa
Financial & listing details
- Annual tax amount: C$4,541
- Date on market: 10/15/2026
Price history
Price history is unavailable.
Public tax history
Tax history is unavailable.
Climate risks
Neighborhood: K2J
Nearby schools
GreatSchools rating
No schools nearby
We couldn't find any schools near this home.


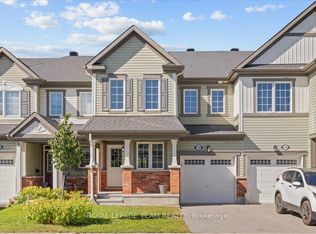
Similar homes
- C$619,0003 bd4 ba-- sqft4118 Obsidian St, Ottawa, ON K2J 6X9For Sale
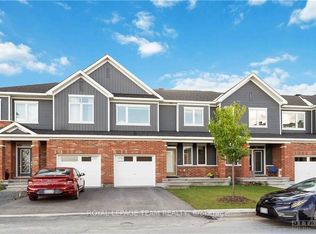 MLS ID #X14084038, ROYAL LEPAGE TEAM REALTY. TRREB
 - C$659,0003 bd3 ba-- sqft609 Egret Way, Ottawa, ON K2J 6K9For Sale
 MLS ID #X13846780, REAL BROKER ONTARIO LTD.. TRREB
 - C$614,9003 bd3 ba-- sqft414 Meadowhawk Cres, Ottawa, ON K2J 5W7For Sale
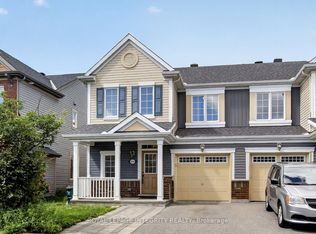 MLS ID #X13845522, ROYAL LEPAGE INTEGRITY REALTY. TRREB
 - C$569,9003 bd3 ba-- sqft110 Main Halyard Ln, Ottawa, ON K2J 7B6For Sale
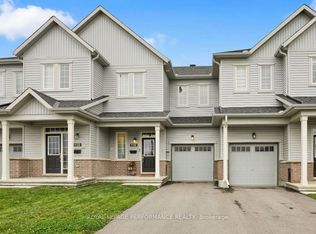 MLS ID #X14081472, ROYAL LEPAGE PERFORMANCE REALTY. TRREB
