Welcome home to 303 Song Sparrow. This beautifully maintained 3-bedroom, 2.5-bathroom home with a finished basement is truly move-in ready. Step inside to a bright and welcoming foyer with convenient inside access to the garage, a front hall closet, and a powder room. The kitchen is the heart of the home, featuring an oversized island with granite countertops and additional cabinetry for plenty of storage. The adjoining dining area easily accommodates a large table, making it perfect for everyday meals and entertaining. Upstairs, you'll find three generously sized bedrooms, including a spacious primary retreat with a private ensuite bathroom and a large walk-in closet. The finished basement provides even more living space ideal for a family room, home office, playroom, or gym. Outside, enjoy a fully fenced backyard designed for easy outdoor living, complete with a large interlock patio and gazebo that's perfect for relaxing or entertaining. Freshly painted throughout and impeccably maintained, this home is ideally located in a family-friendly neighbourhood just steps from parks, splash pads, public transit, schools and minutes from the Minto Recreation Complex. Grocery stores, shopping, restaurants and all everyday amenities are just a short drive away.
Under contract
C$574,900
303 Song Sparrow St, Ottawa, ON K2J 5W5
3beds
3baths
Townhouse
Built in ----
1,767 Square Feet Lot
$-- Zestimate®
C$--/sqft
C$-- HOA
What's special
Finished basementBright and welcoming foyerThree generously sized bedroomsLarge walk-in closetFreshly painted throughout
- 8 days
- 24
- 1
Zillow last checked:
Listing updated:
Listed by:
ENGEL & VOLKERS OTTAWA
Source: TRREB,MLS®#: X13825290 Originating MLS®#: Ottawa Real Estate Board
Originating MLS®#: Ottawa Real Estate BoardFacts & features
Interior
Bedrooms & bathrooms
- Bedrooms: 3
- Bathrooms: 3
Bedroom
- Level: Second
- Dimensions: 3.35 x 2.95
Bedroom
- Level: Second
- Dimensions: 2.74 x 3.76
Bathroom
- Level: Second
- Dimensions: 2.44 x 2.59
Bathroom
- Level: Second
- Dimensions: 2.26 x 2.46
Other
- Level: Basement
Other
- Level: Second
- Dimensions: 3.66 x 4.34
Dining room
- Level: Main
- Dimensions: 3.23 x 3.45
Family room
- Level: Basement
- Dimensions: 6.25 x 5.11
Foyer
- Level: Main
- Dimensions: 1.4 x 1.3
Kitchen
- Level: Main
- Dimensions: 2.67 x 4.39
Living room
- Level: Main
- Dimensions: 3.58 x 5.36
Other
- Level: Second
- Dimensions: 2.44 x 1.6
Other
- Level: Main
- Dimensions: 1.52 x 1.5
Heating
- Forced Air, Gas
Cooling
- Central Air
Features
- Basement: Finished
- Has fireplace: No
Interior area
- Living area range: 1100-1500 null
Video & virtual tour
Property
Parking
- Total spaces: 3
- Parking features: Garage Door Opener
- Has garage: Yes
Features
- Stories: 2
- Pool features: None
Lot
- Size: 1,767 Square Feet
- Features: Fenced Yard
Details
- Parcel number: 045921380
Construction
Type & style
- Home type: Townhouse
- Property subtype: Townhouse
Materials
- Vinyl Siding
- Foundation: Poured Concrete
- Roof: Asphalt Shingle
Details
- Builder name: Mattamy
Utilities & green energy
- Sewer: Sewer
Community & HOA
Location
- Region: Ottawa
Financial & listing details
- Annual tax amount: C$4,032
- Date on market: 9/24/2026
Price history
Price history is unavailable.
Public tax history
Tax history is unavailable.
Climate risks
Neighborhood: K2J
Nearby schools
GreatSchools rating
No schools nearby
We couldn't find any schools near this home.


Similar homes
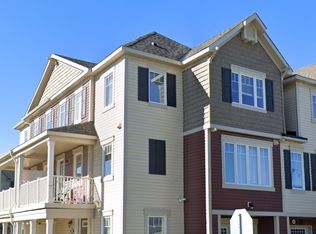
- C$614,9003 bd3 ba-- sqft414 Meadowhawk Cres, Ottawa, ON K2J 5W7For Sale
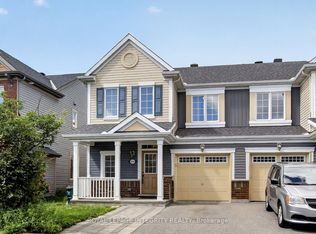 MLS ID #X13845522, ROYAL LEPAGE INTEGRITY REALTY. TRREB
 - C$579,0003 bd3 ba-- sqft340 Song Sparrow St, Ottawa, ON K2J 5Y9For Sale
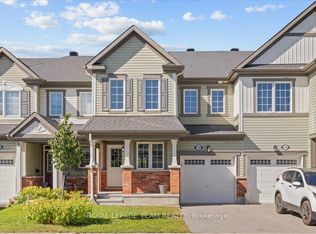 MLS ID #X13820374, ROYAL LEPAGE TEAM REALTY. TRREB
 - C$544,9003 bd3 ba-- sqft3130 Burritts Rapids Pl, Ottawa, ON K2J 0S8For Sale
 MLS ID #X13842610, RE/MAX HALLMARK PILON GROUP REALTY. TRREB
 - C$569,0003 bd3 ba-- sqft301 Drumlish Ln, Ottawa, ON K2J 6Y1For Sale
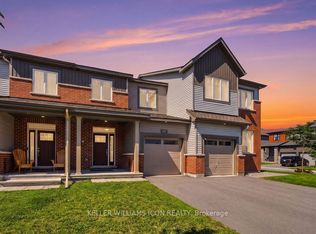 MLS ID #X13833500, KELLER WILLIAMS ICON REALTY. TRREB
