Welcome to 357 Sweet Grass Circle, a beautifully maintained 3-bedroom, 2.5-bathroom mid-row townhouse in the sought-after Half Moon Bay community. Featuring attractive landscaping, a welcoming covered front porch, an attached garage with inside entry, a private driveway, and central air conditioning, this bright and inviting home offers comfort, convenience, and exceptional curb appeal. Ideally located just steps from Regatta Park with its splash pad and playground, you'll also enjoy easy access to schools, the Minto Recreation Complex, shopping, transit, and other everyday amenities. Step inside to a spacious open-concept main floor designed for comfortable living and effortless entertaining. The functional kitchen offers a breakfast bar and stainless steel appliances, seamlessly flowing into the dining and living areas. Large windows and patio doors fill the space with natural light and open onto the fully fenced backyard perfect for summer barbecues, relaxing evenings, or family gatherings. The second level features a generous primary bedroom complete with a walk-in closet and a private 3-piece ensuite with a spacious glass walk-in shower. Two additional bedrooms, a full 4-piece bathroom, a convenient second-floor laundry room, and a generous linen closet complete the upper level. The unfinished basement offers excellent potential to create additional living space tailored to your needs, whether it's a recreation room, home office, fitness area, or extra storage. Set in one of Barrhaven's most desirable family-friendly neighbourhoods, this move-in-ready home combines modern comfort with an unbeatable location close to parks, schools, recreation, shopping, and transit. This version reads like a professional REALTOR listing, with the most marketable features highlighted in the opening paragraph where buyers tend to focus first.
For sale
C$559,787
357 Sweet Grass Cir, Ottawa, ON K2J 5W9
3beds
3baths
Townhouse
Built in ----
1,886 Square Feet Lot
$-- Zestimate®
C$--/sqft
C$-- HOA
What's special
Attractive landscapingWelcoming covered front porchPrivate drivewayCentral air conditioningBright and inviting homeSpacious open-concept main floorFunctional kitchen
- 49 days
- 4
- 0
Zillow last checked:
Listing updated:
Listed by:
ONE PERCENT REALTY LTD.
Source: TRREB,MLS®#: X13507244 Originating MLS®#: Ottawa Real Estate Board
Originating MLS®#: Ottawa Real Estate BoardFacts & features
Interior
Bedrooms & bathrooms
- Bedrooms: 3
- Bathrooms: 3
Primary bedroom
- Level: Second
- Dimensions: 3.91 x 3.78
Bedroom 2
- Level: Second
- Dimensions: 3.78 x 2.76
Bedroom 3
- Level: Second
- Dimensions: 3.32 x 3.12
Bathroom
- Level: Main
- Dimensions: 1.47 x 1.42
Bathroom
- Level: Second
- Dimensions: 3.55 x 1.42
Bathroom
- Level: Second
- Dimensions: 3.58 x 1.95
Dining room
- Level: Main
- Dimensions: 3.68 x 2.99
Foyer
- Level: Main
- Dimensions: 3.88 x 1.49
Kitchen
- Level: Main
- Dimensions: 4.44 x 3.68
Living room
- Level: Main
- Dimensions: 5.15 x 3.09
Heating
- Forced Air, Gas
Cooling
- Central Air
Features
- Basement: Unfinished,Full
- Has fireplace: Yes
- Fireplace features: Natural Gas
Interior area
- Living area range: 1500-2000 null
Property
Parking
- Total spaces: 2
- Parking features: Inside Entrance, Private, Garage Door Opener
- Has garage: Yes
Features
- Stories: 2
- Patio & porch: Porch
- Exterior features: Landscaped
- Pool features: None
Lot
- Size: 1,886 Square Feet
Details
- Additional structures: Fence - Full
- Parcel number: 045920910
Construction
Type & style
- Home type: Townhouse
- Property subtype: Townhouse
Materials
- Brick, Vinyl Siding
- Foundation: Poured Concrete
- Roof: Asphalt Shingle
Details
- Builder name: Mattamy
Utilities & green energy
- Sewer: Sewer
Community & HOA
Location
- Region: Ottawa
Financial & listing details
- Annual tax amount: C$3,865
- Date on market: 8/13/2026
Price history
Price history is unavailable.
Public tax history
Tax history is unavailable.
Climate risks
Neighborhood: K2J
Nearby schools
GreatSchools rating
No schools nearby
We couldn't find any schools near this home.

Similar homes
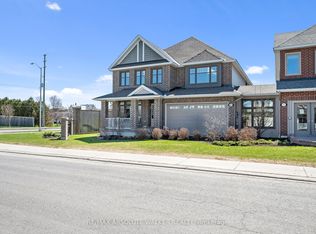
- C$599,0003 bd3 ba-- sqft387 Sweet Grass Cir, Ottawa, ON K2J 5W9For Sale
 MLS ID #X13757322, RE/MAX HALLMARK REALTY GROUP. TRREB
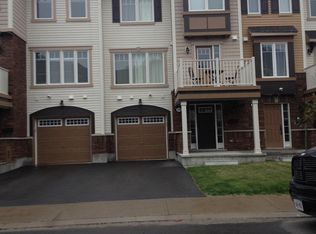
 - C$614,9003 bd3 ba-- sqft414 Meadowhawk Cres, Ottawa, ON K2J 5W7For Sale
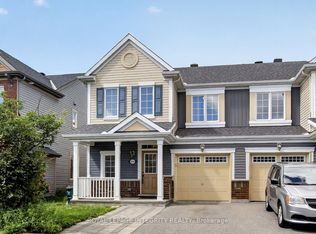 MLS ID #X13845522, ROYAL LEPAGE INTEGRITY REALTY. TRREB
 - C$569,0003 bd3 ba-- sqft301 Drumlish Ln, Ottawa, ON K2J 6Y1For Sale
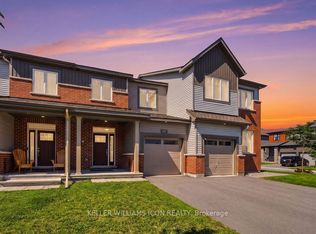 MLS ID #X13833500, KELLER WILLIAMS ICON REALTY. TRREB
 - C$579,0003 bd3 ba-- sqft340 Song Sparrow St, Ottawa, ON K2J 5Y9For Sale
 MLS ID #X13820374, ROYAL LEPAGE TEAM REALTY. TRREB
