Welcome to 651 Chillerton Drive in sought-after Half Moon Bay! Built by Caivan in 2022, this stunning end-unit townhome offers approximately 2,052 sq. ft. of beautifully finished living space, as per builder, with 3 bedrooms, 3.5 bathrooms, and impressive upgrades throughout. The bright, open-concept main floor features 9-ft ceilings and spacious living and dining areas, ideal for everyday comfort and entertaining. At the heart of the home is a chef-inspired kitchen complete with quartz countertops, stainless steel appliances, a breakfast bar, ample cabinetry, and a convenient walk-in pantry. Upstairs, discover three generous bedrooms, each with its own walk-in closet. The inviting primary retreat includes a private 3-piece ensuite, while the additional bedrooms share a well-appointed 3-piece bathroom. The fully finished basement expands your living space with a large open recreation area and full bathroom, perfect for movie nights, a home gym, guest accommodations, or entertaining. Combining modern style, thoughtful functionality, and the added privacy of an end unit, this exceptional Half Moon Bay townhome is ready to impress. Book your private showing today!
For sale
C$649,900
651 Chillerton Dr, Ottawa, ON K2J 6X9
3beds
3baths
Townhouse
Built in ----
2,384 Square Feet Lot
$-- Zestimate®
C$--/sqft
C$-- HOA
What's special
Stunning end-unit townhomeBright open-concept main floorChef-inspired kitchenQuartz countertopsStainless steel appliancesBreakfast barAmple cabinetry
- 1 day |
- 8 |
- 0 |
Zillow last checked:
Listing updated:
Listed by:
ROYAL LEPAGE INTEGRITY REALTY
Source: TRREB,MLS®#: X13641396 Originating MLS®#: Ottawa Real Estate Board
Originating MLS®#: Ottawa Real Estate BoardFacts & features
Interior
Bedrooms & bathrooms
- Bedrooms: 3
- Bathrooms: 3
Heating
- Forced Air, Gas
Cooling
- Central Air
Appliances
- Included: Water Heater
Features
- Basement: Finished,Full
- Has fireplace: No
Interior area
- Living area range: 1500-2000 null
Property
Parking
- Total spaces: 2
- Parking features: Garage Door Opener
- Has garage: Yes
Features
- Stories: 2
- Pool features: None
Lot
- Size: 2,384 Square Feet
Details
- Parcel number: 045924635
Construction
Type & style
- Home type: Townhouse
- Property subtype: Townhouse
Materials
- Brick, Vinyl Siding
- Foundation: Poured Concrete
- Roof: Asphalt Shingle
Utilities & green energy
- Sewer: Sewer
Community & HOA
Location
- Region: Ottawa
Financial & listing details
- Annual tax amount: C$4,062
- Date on market: 8/5/2026
R
ROYAL LEPAGE INTEGRITY REALTY
By pressing Contact Agent, you agree that the real estate professional identified above may call/text you about your search, which may involve use of automated means and pre-recorded/artificial voices. You don't need to consent as a condition of buying any property, goods, or services. Message/data rates may apply. You also agree to our Terms of Use. Zillow does not endorse any real estate professionals. We may share information about your recent and future site activity with your agent to help them understand what you're looking for in a home.
Price history
Price history is unavailable.
Public tax history
Tax history is unavailable.
Climate risks
Neighborhood: Manotick
Nearby schools
GreatSchools rating
No schools nearby
We couldn't find any schools near this home.
- C$2,6503 bd3 ba-- sqft72 Focality Cres, Ottawa, ON K2J6H3For Rent

- C$--3 bd3 ba2.1k sqft260 Surface Ln, Ottawa, ON K2J6X9Off Market
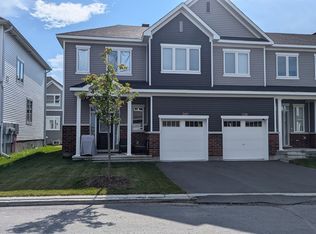
- C$--3 bd4 ba-- sqft4144 Obsidian St #1, Ottawa, ON K2J6X6Off Market
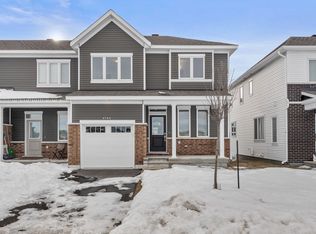
- C$--3 bd3 ba2k sqft38 Focality Cres #1A, Ottawa, ON K2J6W7Off Market
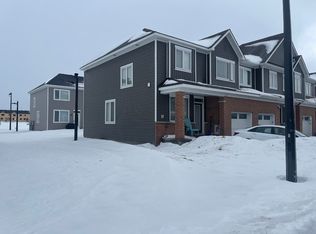
- C$--3 bd3 ba-- sqft793 Eminence St, Ottawa, ON K2J6S3Off Market
- C$2,6753 bd4 ba-- sqft859 Andesite Ter, Ottawa, ON K2J7H5For Rent
- C$860,0004 bd3 ba-- sqft776 Eminence St, Ottawa, ON K2J6S3For Sale
- C$--3 bd2 ba2k sqft869 Andesite Ter, Ottawa, ON K2J7H4Off Market
Similar homes
- C$614,9003 bd3 ba-- sqft45 Finglas Ct, Ottawa, ON K2J 6Y6For Sale
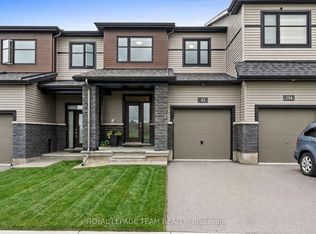 MLS ID #X13645624, ROYAL LEPAGE TEAM REALTY. TRREB
 - C$609,5003 bd3 ba-- sqft2004 Caltra Cres, Ottawa, ON K2J 6V4For Sale
 MLS ID #X13621908, ROYAL LEPAGE TEAM REALTY. TRREB
 - C$659,9003 bd4 ba-- sqft152 Mattingly Way, Ottawa, ON K4M 0C5For Sale
 MLS ID #X13634972, ROYAL LEPAGE TEAM REALTY. TRREB
 - C$684,9003 bd3 ba-- sqft800 Solarium Ave, Ottawa, ON K4M 0H1For Sale
 MLS ID #X13628092, ROYAL LEPAGE TEAM REALTY. TRREB
 - C$649,9003 bd3 ba-- sqft925 Athenry Ct, Ottawa, ON K2J 7C9For SaleMLS ID #X13486668, POWER MARKETING REAL ESTATE INC.. TRREB
- C$659,9993 bd4 ba-- sqft579 Via Mattino Way, Ottawa, ON K2J 6B8For SaleMLS ID #X13614852, ENGEL & VOLKERS OTTAWA. TRREB
- C$599,9003 bd3 ba-- sqft940 Kilbirnie Dr, Ottawa, ON K2J 6G2For SaleMLS ID #X13137508, AVENUE NORTH REALTY INC.. TRREB
- C$716,9003 bd3 ba-- sqft715 Maverick Cres, Ottawa, ON K2S 2X1For SaleMLS ID #X13633216, ROYAL LEPAGE TEAM REALTY. TRREB
- C$638,9003 bd3 ba-- sqft160 Deercroft Ave, Ottawa, ON K2J 5H9For SaleMLS ID #X13524788, ROYAL LEPAGE INTEGRITY REALTY. TRREB
- C$699,9994 bd4 ba-- sqft127 Chakra St, Ottawa, ON K2J 6Z3For SaleMLS ID #X13614946, ROYAL LEPAGE INTEGRITY REALTY. TRREB
- C$625,0003 bd3 ba-- sqft102 Windance Cres, Ottawa, ON K2W 0A7For SaleMLS ID #X13631898, ROYAL LEPAGE INTEGRITY REALTY. TRREB
- C$659,9003 bd3 ba-- sqft599 Malkowski St, Ottawa, ON K2K 0B4For SaleMLS ID #X13635364, ROYAL LEPAGE TEAM REALTY. TRREB
- C$694,0004 bd3 ba-- sqft515 Corretto Pl E, Ottawa, ON K2J 6Z1For SaleMLS ID #X13490376, RE/MAX HALLMARK REALTY GROUP. TRREB
- C$599,9003 bd4 ba-- sqft137 Harbour View St, Ottawa, ON K2G 6Z8For SaleMLS ID #X13598378, KELLER WILLIAMS ICON REALTY. TRREB
- C$629,0003 bd3 ba-- sqft399 Livery St, Ottawa, ON K2V 0B5For SaleMLS ID #X13623616, RE/MAX HALLMARK REALTY GROUP. TRREB
- C$660,9903 bd3 ba-- sqft45 Moosonee Cres, Ottawa, ON K4M 0M1For SaleMLS ID #X13043038, HOMELIFE G1 REALTY INC.. TRREB
- C$619,9003 bd3 ba-- sqft349 Sweetflag St, Ottawa, ON K2J 5Y7For SaleMLS ID #X13497446, ROYAL LEPAGE TEAM REALTY. TRREB
- C$919,0004 bd4 ba-- sqft1089 Apolune St, Ottawa, ON K2J 6N8For SaleMLS ID #X13632298, HOME RUN REALTY INC.. TRREB
- C$469,0002 bd2 ba-- sqft338 Pumpkinseed Cres, Ottawa, ON K2J 6K1For SaleMLS ID #X13619824, ROYAL LEPAGE INTEGRITY REALTY. TRREB
- C$729,9004 bd3 ba-- sqft133 Angelonia Cres, Ottawa, ON K1T 0Y5For SaleMLS ID #X13633890, ROYAL LEPAGE INTEGRITY REALTY. TRREB
