Welcome to 515 Corretto Place, a spectacular 4-bedroom, 2.5-bathroom freehold townhome situated in Barrhaven's highly coveted and family-friendly Heritage Park community. Built by premium builder Claridge Homes, this popular Wentworth model delivers an impressive 2,225 square feet of thoughtfully designed living space, including a professionally finished lower level. Boasting a desirable East-facing front and a West-facing backyard, this property enjoys brilliant morning sunlight at the entrance and beautiful evening sunsets across the rear of the home. The main level welcomes you with an inviting foyer featuring a convenient powder room and direct inside entry from the attached garage. An elegant, formal dining area opens up beautifully into the heart of the home: a chef-inspired kitchen complete with an expansive breakfast bar, perfect for casual dining, meal prep,& entertaining. The kitchen seamlessly overlooks a massive, sun-filled Great Room, where large windows and sliding doors flood the main floor with natural light and offer effortless access to the backyard. A dedicated main-floor laundry room adds ultimate everyday convenience to the layout. Upstairs, the highly intelligent floor plan presents four generously sized bedrooms-a rare and premium find for a townhome. The luxurious primary suite serves as a true private retreat, boasting a deep walk-in closet& a spa-like 4-piece ensuite complete with a dedicated soaker tub and a standalone walk-in shower. Three additional bright bedrooms with ample closet space and a full secondary family bathroom complete this level. The fully finished lower level adds 405 square feet of versatile living space, featuring an expansive recreation room anchored by a cozy gas fireplace-ideal for a home theatre, gym, or playroom. This level also offers a large utility room with plenty of extra storage and a rough-in for an optional future bathroom. Superbly located just steps from beautiful local parks, transit, shopping dining.
For sale
C$694,000
515 Corretto Pl E, Ottawa, ON K2J 6Z1
4beds
3baths
Townhouse
Built in ----
2,125 Square Feet Lot
$-- Zestimate®
C$--/sqft
C$-- HOA
What's special
Professionally finished lower levelDesirable east-facing frontWest-facing backyardInviting foyerConvenient powder roomElegant formal dining areaChef-inspired kitchen
- 28 days |
- 15 |
- 0 |
Zillow last checked:
Listing updated:
Listed by:
RE/MAX HALLMARK REALTY GROUP
Source: TRREB,MLS®#: X13490376 Originating MLS®#: Ottawa Real Estate Board
Originating MLS®#: Ottawa Real Estate BoardFacts & features
Interior
Bedrooms & bathrooms
- Bedrooms: 4
- Bathrooms: 3
Heating
- Forced Air, Gas
Cooling
- Central Air
Features
- Basement: Finished
- Has fireplace: Yes
- Fireplace features: Natural Gas
Interior area
- Living area range: 1500-2000 null
Property
Parking
- Total spaces: 2
- Parking features: Garage Door Opener
- Has garage: Yes
Features
- Stories: 2
- Pool features: None
Lot
- Size: 2,125 Square Feet
Details
- Parcel number: 045954829
Construction
Type & style
- Home type: Townhouse
- Property subtype: Townhouse
Materials
- Brick, Vinyl Siding
- Foundation: Concrete
- Roof: Shingle
Utilities & green energy
- Sewer: Sewer
Community & HOA
Location
- Region: Ottawa
Financial & listing details
- Annual tax amount: C$4,800
- Date on market: 6/25/2026
RE/MAX HALLMARK REALTY GROUP
RE/MAX HALLMARK REALTY GROUP
By pressing Contact Agent, you agree that the real estate professional identified above may call/text you about your search, which may involve use of automated means and pre-recorded/artificial voices. You don't need to consent as a condition of buying any property, goods, or services. Message/data rates may apply. You also agree to our Terms of Use. Zillow does not endorse any real estate professionals. We may share information about your recent and future site activity with your agent to help them understand what you're looking for in a home.
Price history
Price history is unavailable.
Public tax history
Tax history is unavailable.
Climate risks
Neighborhood: K2J
Nearby schools
GreatSchools rating
No schools nearby
We couldn't find any schools near this home.
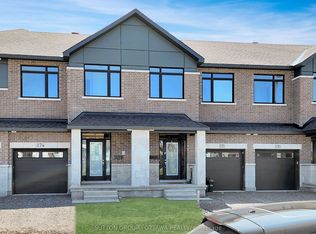
- C$2,9003 bd3 ba-- sqft274 Darjeeling Ave, Ottawa, ON K2J6Z1For Rent
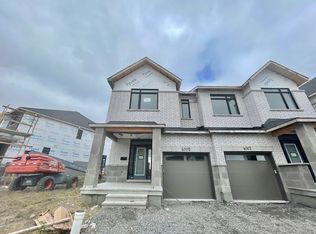
- C$--3 bd3 ba-- sqft4005 Jockvale Rd, Ottawa, ON K2J6Y8Off Market
- C$647,5004 bd4 ba-- sqft120 Kyanite Ln, Ottawa, ON K2J7B5For Sale

- C$669,9003 bd3 ba-- sqft308 Affogato Walk, Ottawa, ON K2J6Y8For Sale

- C$--4 bd4 ba1.9k sqft90 Kyanite Ln, Ottawa, ON K2J7B4Off Market
- C$650,0003 bd3 ba-- sqft57 Robusta Ln, Ottawa, ON K2J6Y7For Sale
- C$650,0003 bd3 ba-- sqft51 Robusta Ln, Ottawa, ON K2J6Y7For Sale
- C$509,0003 bd2 ba-- sqft210 Verulam St, Ottawa, ON K2J7J5For Sale
Similar homes
- C$685,0003 bd3 ba-- sqft81 Switch Grass Cres, Ottawa, ON K2J 5Z3For Sale
 MLS ID #X13588300, RE/MAX HALLMARK REALTY GROUP. TRREB
 - C$714,9004 bd4 ba-- sqft67 Heirloom St, Ottawa, ON K4M 0K9For Sale
 MLS ID #X13552848, ROYAL LEPAGE TEAM REALTY. TRREB
 - C$749,5003 bd3 ba-- sqft246 Cooks Mill Cres, Ottawa, ON K1V 2N1For Sale
 MLS ID #X13587756, ROYAL LEPAGE INTEGRITY REALTY. TRREB
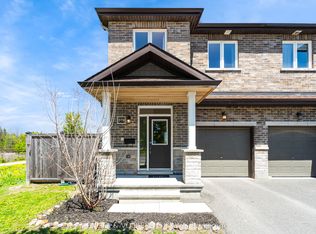
 - C$669,0003 bd4 ba-- sqft579 Via Mattino Way, Ottawa, ON K2J 6B8For Sale
 MLS ID #X13171268, ENGEL & VOLKERS OTTAWA. TRREB
 - C$638,9003 bd3 ba-- sqft160 Deercroft Ave, Ottawa, ON K2J 5H9For SaleMLS ID #X13524788, ROYAL LEPAGE INTEGRITY REALTY. TRREB
- C$659,9003 bd3 ba-- sqft691 Capricorn Cir, Ottawa, ON K4M 0J5For SaleMLS ID #X13514200, ROYAL LEPAGE INTEGRITY REALTY. TRREB
- C$659,0003 bd4 ba-- sqft111 Mesa Dr, Ottawa, ON K2J 6W1For SaleMLS ID #X12986160, HOME RUN REALTY INC.. TRREB
- C$649,9003 bd3 ba-- sqft925 Athenry Ct, Ottawa, ON K2J 7C9For SaleMLS ID #X13486668, POWER MARKETING REAL ESTATE INC.. TRREB
- C$649,0003 bd4 ba-- sqft114 Hawkeswood Dr, Ottawa, ON K4M 0C1For SaleMLS ID #X13531678, ROYAL LEPAGE INTEGRITY REALTY. TRREB
- C$749,0003 bd3 ba-- sqft9 Tolchaco Ct, Ottawa, ON K2J 6T1For SaleMLS ID #X13439738, HOMELIFE/MIRACLE REALTY LTD. TRREB
- C$749,9003 bd3 ba-- sqft360 Peninsula Rd, Ottawa, ON K2J 7L9For SaleMLS ID #X13498372, RE/MAX HALLMARK REALTY GROUP. TRREB
- C$689,9003 bd3 ba-- sqft2381 Goldhawk Dr, Ottawa, ON K2S 2X6For SaleMLS ID #X13526272, RE/MAX ABSOLUTE WALKER REALTY. TRREB
- C$739,8004 bd3 ba-- sqft43 Claridge Dr, Ottawa, ON K2J 5A3For SaleMLS ID #X13220304, REAL BROKER ONTARIO LTD.. TRREB
- C$639,0003 bd4 ba-- sqft135 Wild Senna Way, Ottawa, ON K2J 5Z7For SaleMLS ID #X12917244, REMAX BOARDWALK REALTY. TRREB
- C$639,0003 bd4 ba-- sqft1060 Curraglass Walk, Ottawa, ON K2S 3A4For SaleMLS ID #X13591242, CENTURY 21 PROPERTY ZONE REALTY INC.. TRREB
- C$695,0003 bd3 ba-- sqft66 Kayenta St, Ottawa, ON K2S 2K7For SaleMLS ID #X13411488, RE/MAX HALLMARK REALTY GROUP. TRREB
- C$789,9003 bd4 ba-- sqft1072 Lunar Glow Cres, Ottawa, ON K4M 0J9For SaleMLS ID #X13430174, RE/MAX ABSOLUTE REALTY INC.. TRREB
- C$645,0004 bd3 ba-- sqft838 Cedar Creek Dr, Ottawa, ON K1T 0N6For SaleMLS ID #X13559418, REAL BROKER ONTARIO LTD.. TRREB
- C$724,9003 bd3 ba-- sqft715 Maverick Cres, Ottawa, ON K2S 2X1For SaleMLS ID #X13487072, ROYAL LEPAGE TEAM REALTY. TRREB
- C$719,9003 bd3 ba-- sqft551 Cardamom Ter, Ottawa, ON K2S 2Y1For SaleMLS ID #X13294404, BENNETT PROPERTY SHOP REALTY. TRREB
