Skip main navigation
Off market
  • Price Unknown

    114 Hawkeswood Dr, Ottawa, ON K4M 0C1

    3beds
    4baths
    Residential
    Built in 2016
    1,833 Square Feet Lot
    $-- Zestimate®
    C$--/sqft
    C$2,889 Estimated rent

    Home value

    Not available

    Estimated sales range

    Not available

    Not available

    Loading
    Loading...

    Owner options

    List your home for rent

    C$2,889/mo

    Rent Zestimate®

    Find your next renter with Zillow Rental Manager. Plus, with online applications, you can quickly screen prospective tenants – for free.

    Learn more

    C$2,889/mo

    Rent Zestimate®

    Refinance and save

    Refinancing to a lower rate could help reduce your monthly payments and save thousands over the life of the loan.

    See today's rates

    Explore your selling options

    Work with a Zillow partner agent

    Leverage their expertise and Zillow's premium Showcase listings to get your home seen by more buyers.

    Get started

    List with your own agent

    Get your home in front of millions of buyers by listing it on Zillow.

    Learn how to do it

    Sell it yourself

    Take full control of how buyers see your home on Zillow by listing For Sale by Owner (FSBO).

    List your home

    What's special


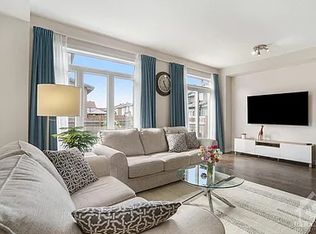
    STUNNING townhome with NO direct rear neighbours!! This home will not disappoint!! The welcoming foyer leads you to the open concept main floor.Kitchen boasts a large island, crisp white cabinetry, upgraded hood fan and backsplash, quartz countertops and a custom double pantry with barn door. Bright and spacious living room overlooks the private treed backyard. Separate dining space has custom lighting and beautiful wall feature. Up the circular staircase you will find 3 large bedrooms, a main bathroom and convenient second floor laundry. Primary bedroom offers a large walk in closet and an additional wardrobe closet, plus an ensuite bath with double sinks and walk in shower. Fully finished basement with large window and gas fireplace makes this another great space for the family to enjoy. The basement also has another full bathroom and a lovely den area with a murphy bed. Private backyard with a deck-Trees are starting to fill in :) Offers to be presented Wednesday May 19th at 1:00pm.

    This property is not currently displayed as for sale or rent on Zillow. This may be different from what's on other websites or public sources.

    Facts & features

    Interior

    Bedrooms & bathrooms
    • Bedrooms: 3
    • Bathrooms: 4
    Heating
    • Forced air, Gas
    Cooling
    • Central
    Appliances
    • Included: Dishwasher, Refrigerator
    Features
    • Flooring: Tile, Carpet, Hardwood
    • Has fireplace: Yes

    Property

    Parking
    • Total spaces: 1
    Features
    • Exterior features: Stone
    Lot
    • Size: 1,833 Square Feet
    Details
    • Zoning description: Residential

    Construction

    Type & style
    • Home type: SingleFamily
    • Property subtype: Residential
    Condition
    • Year built: 2016

    Community & HOA

    Location
    • Region: Ottawa

    Price history

    Price history is unavailable.

    Public tax history

    Tax history is unavailable.

    Neighborhood: Riverside South

    Nearby schools

    GreatSchools rating

    No schools nearby

    We couldn't find any schools near this home.